Skip main navigation
Closed
  • $283,900

    1209 Peacock Trl, Hinesville, GA 31313

    3beds
    --sqft
    Single Family Residence
    Built in 2009
    8,712 Square Feet Lot
    $283,700 Zestimate®
    $--/sqft
    $1,901 Estimated rent

    Home value

    $283,700

    $252,000 - $318,000

    $1,901/mo

    Zestimate® history
    Loading
    Loading...

    Owner options

    List your home for rent

    $1,901/mo

    Rent Zestimate®

    Find your next renter with Zillow Rental Manager. Plus, with online applications, you can quickly screen prospective tenants – for free.

    Learn more

    $1,901/mo

    Rent Zestimate®

    Refinance and save

    $2,163/mo

    Est. payment

    Refinancing to a lower rate could help reduce your monthly payments and save thousands over the life of the loan.

    See today's rates

    $2,163/mo

    Est. payment

    Explore your selling options

    Work with a Zillow partner agent

    Leverage their expertise and Zillow's premium Showcase listings to get your home seen by more buyers.

    Get started

    List with your own agent

    Get your home in front of millions of buyers by listing it on Zillow.

    Learn how to do it

    Sell it yourself

    Take full control of how buyers see your home on Zillow by listing For Sale by Owner (FSBO).

    List your home

    What's special

    Electric fireplaceAbove-ground poolBrick-front homeAmple cabinet spaceFaux wood blindsPrivate water closetSeparate shower
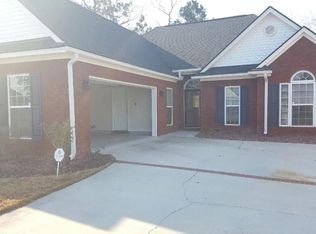
    Beautiful brick-front home ideally located just minutes from Fort Stewart, with convenient access to shopping, dining, and local schools. This well-maintained 3-bedroom, 2-bath home features a desirable split and open floor plan designed for both comfort and functionality.Upon entry, you're welcomed by a formal dining room to the left of the foyer, perfect for entertaining. The spacious living room boasts a cathedral ceiling and an electric fireplace, creating a warm and inviting atmosphere. The home offers low-maintenance living with vinyl plank flooring throughout the main areas and bedrooms, with vinyl flooring in the bathrooms-no carpet anywhere.The kitchen is a standout, featuring a charming bay window, ample cabinet space, pantry, farmhouse sink, and recently replaced LG stainless steel appliances. New light fixtures and faux wood blinds are installed throughout the home, adding a modern touch.The primary suite features a tray ceiling, walk-in closet, and a private bath complete with double vanities, garden tub, separate shower, vinyl flooring, and a private water closet. Additional highlights include a separate laundry room and a 2-car garage.Step outside to enjoy the fully fenced backyard with a white luxury vinyl fence, an above-ground pool, and a covered pavilion with a ceiling fan-perfect for relaxing or entertaining year-round.This home offers the perfect blend of style, comfort, and location,don't miss this opportunity! Call and schedule your showing today!!

    Zillow last checked:

    Listing updated:

    Listed by:

    Bianca M Lambert 912-320-5065,

    Boggs Realty

    Bought with:

    Kathy L Villafane, 296398

    Real Estate Resource Center

    Source: GAMLS,MLS#: 10737829MLS Logo

    Facts & features

    Interior

    Bedrooms & bathrooms
    • Bedrooms: 3
    • Bathrooms: 2
    • Full bathrooms: 2
    • Main level bathrooms: 2
    • Main level bedrooms: 3
    Rooms
    • Room types: Family Room, Foyer, Laundry, Other
    Dining room
    • Features: Dining Rm/Living Rm Combo
    Kitchen
    • Features: Breakfast Area, Pantry
    Heating
    • Central
    Cooling
    • Central Air
    Appliances
    • Included: Dishwasher, Disposal, Microwave, Refrigerator, Stainless Steel Appliance(s)
    • Laundry: Other
    Features
    • Double Vanity, Separate Shower, Split Bedroom Plan, Tray Ceiling(s), Vaulted Ceiling(s), Walk-In Closet(s)
    • Flooring: Vinyl
    • Basement: None
    • Number of fireplaces: 1
    • Fireplace features: Living Room, Other
    • Common walls with other units/homes: No Common Walls
    Interior area
    • Total structure area: 0
    • Finished area above ground: 0
    • Finished area below ground: 0

    Property

    Parking
    • Parking features: Garage, Parking Pad
    • Has garage: Yes
    • Has uncovered spaces: Yes
    Features
    • Levels: One
    • Stories: 1
    • Patio & porch: Patio
    • Has private pool: Yes
    • Pool features: Above Ground
    Lot
    • Size: 8,712 Square Feet
    • Features: Other
    Details
    • Parcel number: 071D 084

    Construction

    Type & style
    • Home type: SingleFamily
    • Architectural style: Brick Front
    • Property subtype: Single Family Residence
    Materials
    • Vinyl Siding
    • Foundation: Slab
    • Roof: Other
    Condition
    • Resale
    • New construction: No
    • Year built: 2009

    Utilities & green energy

    • Electric: 220 Volts
    • Sewer: Public Sewer
    • Water: Public
    • Utilities for property: Underground Utilities

    Community & HOA

    Community
    • Features: Playground, Pool
    • Security: Security System, Smoke Detector(s)
    • Subdivision: The Enclave at Oak Crest
    HOA
    • Has HOA: Yes
    • Services included: Maintenance Grounds
    • HOA fee: $300 annually
    Location
    • Region: Hinesville

    Financial & listing details

    • Tax assessed value: $242,678
    • Annual tax amount: $4,683
    • Date on market: 4/21/2026
    • Cumulative days on market: 46 days
    • Listing agreement: Exclusive Right To Sell
    • Listing terms: Cash,FHA,VA Loan

    Price history

    DateEventPrice
    6/18/2026Sold$283,900+1.4%
    Source: GAMLS #10737829 Report a problem
    6/6/2026Pending sale$279,900
    Source: GAMLS #10737829 Report a problem
    5/20/2026Contingent$279,900
    Source: HABR #169609 Report a problem
    4/21/2026Listed for sale$279,900+10.2%
    Source: HABR #169609 Report a problem
    6/7/2024Sold$254,000+1.6%
    Source: Public Record Report a problem
    5/23/2024Pending sale$249,900
    Source: HABR #154437 Report a problem
    5/13/2024Contingent$249,900
    Source: HABR #154437 Report a problem
    5/9/2024Listed for sale$249,900+51.5%
    Source: HABR #154437 Report a problem
    7/20/2020Sold$165,000+0.1%
    Source: Public Record Report a problem
    6/11/2020Pending sale$164,900
    Source: Keller Williams Realty Coastal Area Partners,LLC #224768 Report a problem
    6/2/2020Price change$164,900-1.2%
    Source: KELLER WILLIAMS REALTY COASTAL AREA PARTNERS #134733 Report a problem
    5/7/2020Listed for sale$166,900+17.5%
    Source: Owner Report a problem
    12/20/2016Sold$142,000+12.7%
    Source: Public Record Report a problem
    6/28/2013Sold$126,000
    Source: Public Record Report a problem

    Public tax history

    YearProperty taxesTax assessment
    2025$4,712 +17.7%$97,071 +1.2%
    2024$4,003 +20.2%$95,943 +10.4%
    2023$3,330 +14.2%$86,892 +17.1%
    2022$2,915 +7.2%$74,232 +8.2%
    2021$2,718 -7%$68,614 +11.4%
    2020$2,924 -0.3%$61,572 -0.8%
    2019$2,932 +0.8%$62,084 -0.8%
    2018$2,908 +39.9%$62,595 -0.8%
    2017$2,078 -27.4%$63,107 -0.8%
    2016$2,862 +24.6%$63,618
    2015$2,296 $63,618 -3.9%
    2014$2,296 $66,178 +22.2%
    2013$2,296 $54,163
    2012-- --
    2011-- --
    2010-- --
    Find assessor info on the county website

    Neighborhood: 31313

    Nearby schools

    GreatSchools rating
    Schools provided by the listing agent
    • Elementary: Martin
    • Middle: Snelson Golden
    • High: Liberty

    Source: GAMLS. This data may not be complete. We recommend contacting the local school district to confirm school assignments for this home.

    Sell for more on Zillow
    Get a Zillow Showcase℠ listing at no additional cost and you could sell for .
    $283,700
    2% more
    +$5,674
    With Zillow Showcase(estimated)
    $289,374
    Sell for more on Zillow
    Get a Zillow Showcase℠ listing at no additional cost and you could sell for .
    $283,700
    2% more
    +$5,674
    With Zillow Showcase(estimated)
    $289,374