Nestled within the exclusive gated community of Vaquero, this breathtaking luxury estate offers just under 6,000 square feet of masterfully designed living space. Every detail of this custom-built home has been thoughtfully curated to create a haven of sophistication and comfort. Upon entry, a grand foyer with views to the private backyard,welcomes you into the heart of the home, complemented by soaring ceilings and exquisite finishes. The residence boasts two offices, a media room, and multiple living spaces with custom details. Each bedroom with it's own en suite bath and walk in closet makes everyones space extravagant. The outdoor oasis is a true masterpiece, offering a spacious covered living and dining area, a sparkling pool and true privacy with over an acre of sprawling land backing to trees. A true chefs kitchen with butlers pantry and room for multi gen living. With unmatched amenities and timeless elegance, this Vaquero estate redefines luxury living in Westlake.
Sold
Price Unknown
1209 Perdenalas Trl, Westlake, TX 76262
4beds
5,968sqft
Single Family Residence
Built in 2012
1.11 Acres Lot
$3,675,100 Zestimate®
$--/sqft
$7,311 Estimated rent
Home value
$3,675,100
$3.38M - $4.01M
$7,311/mo
Zestimate® history
Owner options
List your home for rent
$7,311/mo
Rent Zestimate®
Find your next renter with Zillow Rental Manager. Plus, with online applications, you can quickly screen prospective tenants – for free.
$7,311/mo
Rent Zestimate®
Refinance and save
$3,250/mo
Est. payment
Refinancing to a lower rate could help reduce your monthly payments and save thousands over the life of the loan.
$3,250/mo
Est. payment
Explore your selling options
Work with a Zillow partner agent
Leverage their expertise and Zillow's premium Showcase listings to get your home seen by more buyers.
Get startedList with your own agent
Get your home in front of millions of buyers by listing it on Zillow.
Learn how to do itSell it yourself
Take full control of how buyers see your home on Zillow by listing For Sale by Owner (FSBO).
List your homeWhat's special
Sparkling poolExquisite finishesPrivate backyardTwo officesMulti gen livingMultiple living spacesTrue privacy
Zillow last checked:
Listing updated:
Listed by:
Gina Godsey 0680420 972-689-2235,
Engel&Volkers Dallas Southlake 817-416-2700
Bought with:
Kelly Marcontell
Ebby Halliday, REALTORS
Source: NTREIS,MLS#: 20839596
Facts & features
Interior
Bedrooms & bathrooms
- Bedrooms: 4
- Bathrooms: 6
- Full bathrooms: 5
- 1/2 bathrooms: 1
Primary bedroom
- Features: Closet Cabinetry, Ceiling Fan(s), Dual Sinks, Double Vanity, En Suite Bathroom, Fireplace, Bath in Primary Bedroom, Sitting Area in Primary, Separate Shower, Walk-In Closet(s)
- Level: First
- Dimensions: 21 x 17
Bedroom
- Features: En Suite Bathroom, Walk-In Closet(s)
- Level: First
- Dimensions: 14 x 13
Bedroom
- Features: En Suite Bathroom, Walk-In Closet(s)
- Level: First
- Dimensions: 14 x 14
Bedroom
- Features: En Suite Bathroom, Walk-In Closet(s)
- Level: First
- Dimensions: 13 x 13
Dining room
- Level: First
- Dimensions: 17 x 13
Game room
- Level: First
- Dimensions: 21 x 14
Kitchen
- Features: Breakfast Bar, Built-in Features, Butler's Pantry, Dual Sinks, Eat-in Kitchen, Kitchen Island, Pantry, Stone Counters, Walk-In Pantry
- Level: First
- Dimensions: 24 x 21
Living room
- Features: Fireplace
- Level: First
- Dimensions: 28 x 23
Office
- Features: Fireplace
- Level: First
- Dimensions: 15 x 13
Office
- Level: First
- Dimensions: 13 x 12
Heating
- Central
Cooling
- Central Air
Appliances
- Included: Built-In Refrigerator, Dishwasher, Disposal
Features
- Built-in Features, Chandelier, Dry Bar, Decorative/Designer Lighting Fixtures, Eat-in Kitchen, High Speed Internet, Kitchen Island, Open Floorplan, Pantry, Cable TV, Natural Woodwork, Walk-In Closet(s), Wired for Sound
- Has basement: No
- Number of fireplaces: 4
- Fireplace features: Den, Living Room, Masonry, Primary Bedroom, Outside
Interior area
- Total interior livable area: 5,968 sqft
Property
Parking
- Total spaces: 5
- Parking features: Additional Parking, Door-Multi, Driveway, Garage
- Attached garage spaces: 4
- Carport spaces: 1
- Covered spaces: 5
- Has uncovered spaces: Yes
Features
- Levels: One
- Stories: 1
- Patio & porch: Covered
- Exterior features: Outdoor Living Area, Rain Gutters
- Pool features: Heated, In Ground, Pool
- Fencing: Back Yard
Lot
- Size: 1.11 Acres
- Features: Acreage, Back Yard, Cul-De-Sac, Backs to Greenbelt/Park, Lawn, Landscaped, Level, Subdivision, Sprinkler System
Details
- Parcel number: 42906332
Construction
Type & style
- Home type: SingleFamily
- Architectural style: Detached
- Property subtype: Single Family Residence
Materials
- Foundation: Slab
Condition
- Year built: 2012
Utilities & green energy
- Sewer: Public Sewer
- Water: Public
- Utilities for property: Sewer Available, Water Available, Cable Available
Green energy
- Water conservation: Water-Smart Landscaping
Community & HOA
Community
- Features: Gated
- Security: Security Gate, Gated Community, Security Guard
- Subdivision: Vaquero Arthur
HOA
- Has HOA: Yes
- Services included: Association Management, Maintenance Grounds, Security
- HOA fee: $3,250 semi-annually
- HOA name: Vaquero HOA
- HOA phone: 817-379-3000
Location
- Region: Westlake
Financial & listing details
- Tax assessed value: $4,844,098
- Annual tax amount: $60,054
- Date on market: 2/11/2025
- Cumulative days on market: 37 days
- Listing terms: Cash,Conventional
- Exclusions: personal items in garage
Price history
| Date | Event | Price |
|---|---|---|
| 4/7/2025 | Sold | -- |
Source: NTREIS #20839596 Report a problem | ||
| 3/18/2025 | Pending sale | $4,750,000$796/sqft |
Source: NTREIS #20839596 Report a problem | ||
| 2/12/2025 | Contingent | $4,750,000$796/sqft |
Source: NTREIS #20839596 Report a problem | ||
| 2/11/2025 | Listed for sale | $4,750,000+31.9%$796/sqft |
Source: NTREIS #20839596 Report a problem | ||
| 6/19/2020 | Sold | -- |
Source: Agent Provided Report a problem | ||
| 6/10/2015 | Listing removed | $3,600,000$603/sqft |
Source: Engel Voelkers #E-0016CS Report a problem | ||
| 1/7/2015 | Listed for sale | $3,600,000+585.7%$603/sqft |
Source: Engel & Volkers Dallas Southlake #E-0016CS Report a problem | ||
| 9/10/2012 | Listing removed | $525,000$88/sqft |
Source: The Michael Group Real Estate #11552232 Report a problem | ||
| 7/11/2012 | Listed for sale | $525,000$88/sqft |
Source: The Michael Group Real Estate #11552232 Report a problem | ||
Public tax history
| Year | Property taxes | Tax assessment |
|---|---|---|
| 2025 | $83,981 +47.8% | $4,844,098 -21.5% |
| 2024 | $56,822 -19.8% | $6,172,060 +47.2% |
| 2023 | $70,868 +3.5% | $4,192,877 +23.7% |
| 2022 | $68,461 +25.7% | $3,390,184 +30.4% |
| 2021 | $54,482 | $2,600,000 |
| 2020 | -- | $2,600,000 |
| 2019 | $54,899 +12.4% | $2,600,000 +14.7% |
| 2018 | $48,850 +0.1% | $2,267,464 +0.1% |
| 2017 | $48,779 -1% | $2,264,264 -4.5% |
| 2016 | $49,257 +222.6% | $2,370,982 +12.9% |
| 2015 | $15,268 | $2,099,300 |
| 2014 | $15,268 | $2,099,300 +208.9% |
| 2013 | -- | $679,500 +119.2% |
| 2012 | -- | $310,000 |
| 2011 | -- | $310,000 -38% |
| 2010 | -- | $500,000 |
| 2009 | -- | $500,000 |
| 2008 | -- | $500,000 +66.7% |
| 2007 | -- | $300,000 |
| 2006 | -- | $300,000 |
| 2005 | -- | $300,000 +300% |
| 2004 | -- | $75,000 |
Find assessor info on the county website
Neighborhood: 76262
Nearby homes
- $273,3003 bd2 ba2.6k sqft1490 Randol Mill Ave, Keller, TX 76262Off Market
- $--1.267 Acres1207 Perdenalas Trl, Westlake, TX 76262Sold
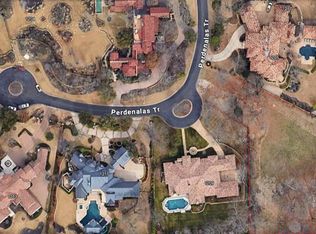
- $1-- bd-- ba-- sqft1207 Perdenalas Trl, Westlake, TX 76262Off Market
- $5,131,3005 bd5 ba8.7k sqft1205 Perdenalas Trl, Westlake, TX 76262Off Market
- $4,394,0006 bd9 ba9.1k sqft1211 Perdenalas Trl, Westlake, TX 76262Off Market
- $1-- bd-- ba-- sqft1217 Perdenalas Trl, Westlake, TX 76262Off Market
- $496,9003 bd2 ba1.7k sqft1477 Woodlawn Ct, Keller, TX 76262Off Market
- $494,2673 bd2 ba2k sqft1480 Woodlawn Ct, Keller, TX 76262Off Market
Nearby schools
GreatSchools rating
- 8/10Florence Elementary SchoolGrades: PK-4Distance: 1.6 mi
- 8/10Keller Middle SchoolGrades: 7-8Distance: 4.1 mi
- 8/10Keller High SchoolGrades: 9-12Distance: 3.1 mi
Schools provided by the listing agent
- Elementary: Westlake Academy
- Middle: Westlake Academy
- High: Westlake Academy
- District: Westlake Academy
Source: NTREIS. This data may not be complete. We recommend contacting the local school district to confirm school assignments for this home.
Get a cash offer in 3 minutes
Find out how much your home could sell for in as little as 3 minutes with a no-obligation cash offer.
Estimated market value
$3,675,100
Get a cash offer in 3 minutes
Find out how much your home could sell for in as little as 3 minutes with a no-obligation cash offer.
Estimated market value
$3,675,100
- Texas
- Tarrant County
- Westlake
- 76262
- 1209 Perdenalas Trl
Nearby cities
Nearby zip codes
Other Westlake Topics
