Welcome to 1209 Pheasant Ridge Rd, where peaceful surroundings and thoughtful updates come together on a private 1.4-acre double lot in the heart of Goshen. This home features new flooring, fresh paint, and updated lighting, creating a bright and inviting feel from the moment you step inside. At the front of the home, the sitting room is filled with natural light from large windows. The dining area flows into the kitchen, offering ample cabinet and counter space for everyday living. Just beyond, the cozy family room is anchored by a fireplace and overlooks the wooded backyard, providing a relaxing space to unwind. Down the hall, the primary bedroom includes an attached full bath, while two additional bedrooms share a second full bath. One of the bedrooms opens to a charming sunroom, perfect for a home office, reading nook, or creative space. The walkout basement offers abundant storage and a separate room ideal for a home gym. Outside, the recently rebuilt deck overlooks the wooded backdrop, and the expansive yard provides plenty of open space for entertaining, gardening, or play. Ideally located just minutes from North Oldham schools, Creasey Mahan Nature Preserve, the Oldham County Public Library, and North Oldham County Park, this home offers the perfect balance of privacy, convenience, and everyday comfort.
Under contract
Price cut: $5.1K (8/21)
$369,900
1209 Pheasant Rdg, Goshen, KY 40026
3beds
1,736sqft
Single Family Residence
Built in 1974
1.4 Acres Lot
$359,800 Zestimate®
$213/sqft
$21/mo HOA
What's special
Fresh paintNew flooringOverlooks the wooded backyardCharming sunroomUpdated lightingBright and inviting feel
- 59 days
- 623
- 44
Zillow last checked:
Listing updated:
Listed by:
Kyle Elmore 502-389-9920,
White Picket Real Estate
Source: Metro Search Inc. LLC DBA Apex MLS,MLS#: 1724376
Facts & features
Interior
Bedrooms & bathrooms
- Bedrooms: 3
- Bathrooms: 2
- Full bathrooms: 2
Primary bedroom
- Level: First
Bedroom
- Level: First
Bedroom
- Level: First
Primary bathroom
- Level: First
Full bathroom
- Level: First
Dining room
- Level: First
Family room
- Level: First
Kitchen
- Level: First
Laundry
- Level: Basement
Living room
- Level: First
Office
- Level: First
Heating
- Electric
Cooling
- Central Air
Features
- Basement: Walkout Unfinished
- Number of fireplaces: 1
Interior area
- Total structure area: 1,736
- Total interior livable area: 1,736 sqft
- Finished area above ground: 1,736
- Finished area below ground: 0
Property
Parking
- Total spaces: 2
- Parking features: Attached, Driveway
- Attached garage spaces: 2
- Has uncovered spaces: Yes
Features
- Stories: 1
- Patio & porch: Deck
- Has private pool: Yes
- Pool features: Above Ground
- Fencing: None
- Waterfront features: Creek
Lot
- Size: 1.4 Acres
- Features: Cul-De-Sac, Wooded
Details
- Parcel number: 0416B0122
Construction
Type & style
- Home type: SingleFamily
- Architectural style: Ranch
- Property subtype: Single Family Residence
Materials
- Vinyl Siding, Brick
- Foundation: Concrete Perimeter
- Roof: Shingle
Condition
- Year built: 1974
Utilities & green energy
- Sewer: Public Sewer
- Water: Public
- Utilities for property: Electricity Connected
Community & HOA
Community
- Subdivision: Settlers Point
HOA
- Has HOA: Yes
- HOA fee: $250 annually
Location
- Region: Goshen
Financial & listing details
- Price per square foot: $213/sqft
- Tax assessed value: $290,000
- Annual tax amount: $3,618
- Date on market: 9/3/2026
- Electric utility on property: Yes
Estimated market value
$359,800
$342,000 - $378,000
$2,248/mo
Price history
| Date | Event | Price |
|---|---|---|
| 9/5/2026 | Contingent | $369,900$213/sqft |
Source:  Metro Search Inc. LLC DBA Apex MLS #1724376 Report a problem Metro Search Inc. LLC DBA Apex MLS #1724376 Report a problem | ||
| 9/3/2026 | Listed for sale | $369,900$213/sqft |
Source: Metro Search Inc. LLC DBA Apex MLS #1724376 Report a problem | ||
| 8/27/2026 | Contingent | $369,900$213/sqft |
Source: Metro Search Inc. LLC DBA Apex MLS #1724376 Report a problem | ||
| 8/21/2026 | Price change | $369,900-1.4%$213/sqft |
Source: Metro Search Inc. LLC DBA Apex MLS #1724376 Report a problem | ||
| 8/3/2026 | Listed for sale | $375,000$216/sqft |
Source: Metro Search Inc. LLC DBA Apex MLS #1724376 Report a problem | ||
| 7/28/2026 | Contingent | $375,000$216/sqft |
Source: Metro Search Inc. LLC DBA Apex MLS #1724376 Report a problem | ||
| 7/24/2026 | Listed for sale | $375,000+38.9%$216/sqft |
Source: Metro Search Inc. LLC DBA Apex MLS #1724376 Report a problem | ||
| 12/18/2020 | Sold | $270,000-6.6%$156/sqft |
Source: Metro Search Inc. LLC DBA Apex MLS #1572003 Report a problem | ||
| 10/18/2020 | Price change | $289,000-2%$166/sqft |
Source: Realty Plus #1572003 Report a problem | ||
| 10/3/2020 | Price change | $295,000-4.8%$170/sqft |
Source: Realty Plus #1570436 Report a problem | ||
| 9/29/2020 | Listed for sale | $310,000+63.2%$179/sqft |
Source: Realty Plus #1570436 Report a problem | ||
| 9/24/2015 | Sold | $190,000+0.3%$109/sqft |
Source: Metro Search Inc. LLC DBA Apex MLS #1427278 Report a problem | ||
| 8/20/2015 | Pending sale | $189,500$109/sqft |
Source: Gilezan Realty #1427278 Report a problem | ||
| 8/15/2015 | Listed for sale | $189,500+5.3%$109/sqft |
Source: Gilezan Realty #1427278 Report a problem | ||
| 5/10/2014 | Listing removed | $180,000$104/sqft |
Source: Coldwell Banker McMahan Co. #1388009 Report a problem | ||
| 4/26/2014 | Listed for sale | $180,000$104/sqft |
Source: Coldwell Banker McMahan Co. #1388009 Report a problem | ||
Public tax history
| Year | Property taxes | Tax assessment |
|---|---|---|
| 2025 | $3,618 +0.1% | $290,000 |
| 2024 | $3,615 +22.4% | $290,000 +23.4% |
| 2023 | $2,953 +0.9% | $235,000 |
| 2022 | $2,927 +0.6% | $235,000 |
| 2021 | $2,908 +4.1% | $235,000 +4.4% |
| 2020 | $2,792 +19.3% | $225,000 +18.4% |
| 2019 | $2,341 0% | $190,000 |
| 2018 | $2,342 +28.5% | $190,000 |
| 2017 | $1,823 | $190,000 -5% |
| 2013 | $1,823 | $200,000 |
| 2011 | -- | $200,000 |
| 2010 | -- | $200,000 |
| 2009 | -- | $200,000 |
Find assessor info on the county website
Monthly payment
Est. payment
Payment breakdown
Explore the cost of this home by adjusting the details. Changes won't be saved.Climate risks
Neighborhood: 40026
Similar homes
- $359,9503 bd3 ba2.3k sqft1820 Huckleberry Ln, Prospect, KY 40059For Sale
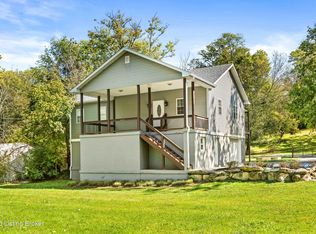
 MLS ID #1716105, Pam Ruckriegel, One Key Realty. Metro Search Inc. LLC DBA Apex MLS
 - $347,5003 bd3 ba1.6k sqft808 Foxwood Ave, Louisville, KY 40223For Sale
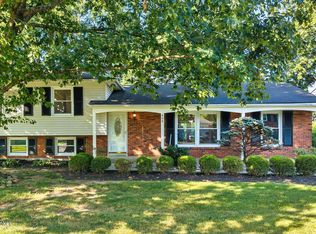 MLS ID #1729414, Sara Carpenter, Schuler Bauer Real Estate Services ERA Powered. Metro Search Inc. LLC DBA Apex MLS
 - $400,0003 bd3 ba1.8k sqft6621 Sumac Ln, Crestwood, KY 40014For Sale
 MLS ID #1719985, Lilly Dubon, Weichert Realtors-H. Barry Smith Co.. Metro Search Inc. LLC DBA Apex MLS
 - $365,0003 bd3 ba1.8k sqft5503 Random Way, Louisville, KY 40291For Sale
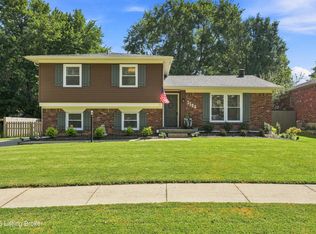 MLS ID #1728515, Jeremy English, Aspire Real Estate Group. Metro Search Inc. LLC DBA Apex MLS
 - $350,0004 bd3 ba2k sqft7430 E Orchard Grass Blvd, Crestwood, KY 40014For SaleMLS ID #1727303, Jessica Hernandez, ZHomes Real Estate. Metro Search Inc. LLC DBA Apex MLS
- $354,9994 bd2 ba1.8k sqft9224 Aylesbury Dr, Rolling Hills, KY 40242For SaleMLS ID #1726036, Shawne Mardis, Real Broker, LLC. Metro Search Inc. LLC DBA Apex MLS
- $419,0003 bd2 ba2.5k sqft7308 Kavanaugh Rd, Crestwood, KY 40014For SaleMLS ID #1729037, Sarah E Grattan, Torrey Smith Realty Co., LLC. Metro Search Inc. LLC DBA Apex MLS
- $379,5003 bd2 ba1.8k sqft300 Marengo Dr, Woodland Hills, KY 40243For SaleMLS ID #1725551, Judith Watson, Kentucky Select Properties. Metro Search Inc. LLC DBA Apex MLS
- $377,0004 bd2 ba2k sqft2901 Miles Rd, Cambridge, KY 40220For SaleMLS ID #1728158, Jessica H O'Daniel, Nexthome Southern Charm. Metro Search Inc. LLC DBA Apex MLS
- $350,0004 bd4 ba2.6k sqft6226 Camden Cir, Crestwood, KY 40014For SaleMLS ID #1722712, Greg Taylor, Trueblood Real Estate. Metro Search Inc. LLC DBA Apex MLS
- $309,9004 bd2 ba2k sqft6806 Wunderly Ct, Louisville, KY 40291For SaleMLS ID #1729662, Carlye Miller, Housing Associates. Metro Search Inc. LLC DBA Apex MLS
- $450,0003 bd3 ba2.4k sqft705 Dorsey Way, Louisville, KY 40223For SaleMLS ID #1728617, Carmen P Cabral, 85W Real Estate. Metro Search Inc. LLC DBA Apex MLS
- $385,0003 bd2 ba1.6k sqft3717 Hillsboro Rd, Saint Matthews, KY 40207For SaleMLS ID #1727505, Jeffrey L Logsdon, DREAM J P Pirtle REALTORS. Metro Search Inc. LLC DBA Apex MLS
- $315,0003 bd2 ba2.3k sqft6306 S Watterson Trl, Louisville, KY 40291For SaleMLS ID #1729291, Mark Naber, Redfin. Metro Search Inc. LLC DBA Apex MLS
- $260,0003 bd3 ba1.2k sqft14017 Harbour Pl, Prospect, KY 40059For SaleMLS ID #1729342, Andy Dabney, Semonin Realtors. Metro Search Inc. LLC DBA Apex MLS
- $329,9993 bd2 ba1.6k sqft10604 Melchester Pl, Louisville, KY 40241For SaleMLS ID #1723574, Candace Bornstein, Segrest Flaherty Realtors LLC. Metro Search Inc. LLC DBA Apex MLS
- $435,0003 bd3 ba1.9k sqft9524 Poplar Hill Dr, Crestwood, KY 40014For SaleMLS ID #1724416, Heather Spencer, Keller Williams Collective. Metro Search Inc. LLC DBA Apex MLS
- $315,0004 bd2 ba1.3k sqft5308 Lee Ave, Crestwood, KY 40014For SaleMLS ID #1724348, Chanse Lanham, United Real Estate Louisville. Metro Search Inc. LLC DBA Apex MLS
- $385,0003 bd2 ba2.1k sqft507 Breckenridge Ln, Norbourne Estates, KY 40207For SaleMLS ID #1727413, Jamie B Gardner, Real Broker, LLC. Metro Search Inc. LLC DBA Apex MLS
- $458,0003 bd2 ba2.3k sqft1804 Deer Run Rd, La Grange, KY 40031For SaleMLS ID #1728668, Jimmy Welch Team, Keller Williams Collective. Metro Search Inc. LLC DBA Apex MLS
