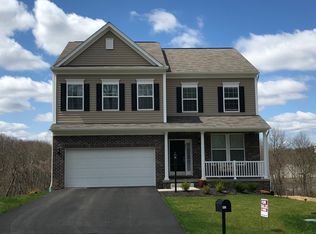
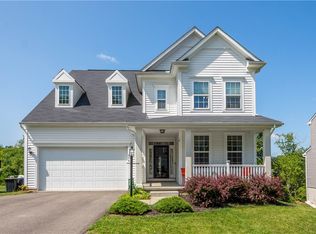
Welcome home to 1209 Pin Oak Ct.! Nestled in the Oakwood Heights neighborhood in Deer Lakes School District, this beautifully maintained 4-bedroom, 2.5-bath two-story offers nearly 2,800 square feet of comfortable living space with updates you'll appreciate from the moment you walk through the door. Inside, you'll find flawless hardwood floors, brand-new carpet installed this year, and fresh paint throughout the home, creating a move-in ready feel. The spacious layout offers generous room sizes, ample closet space in all four upper-level bedrooms, and the convenience of a main-level laundry room just off the attached two-car garage. Need more space? The expansive unfinished basement is a blank canvas ready for storage, a home gym, game room, workshop, or future finished living area (rough ins for full bathroom are already installed as well)—the possibilities are endless! The entire property is stunning, but the heart of the home is the morning room, featuring soaring vaulted ceilings, abundant natural light, and peaceful views of the forest-lined backyard. It's the perfect spot to enjoy your morning coffee, unwind after a long day, or gather with family and friends. Step outside to the concrete patio and enjoy the semi-private backyard with beautifully manicured landscaping. If you've been searching for a home that combines space, style, and a peaceful neighborhood setting, this Oakwood Heights gem is one you won't want to miss.
20 days
|
2,396
|
119
|
Likely to sell faster than
Zillow last checked:
Listing updated:
Listed by:
Nicole Chirdon412-963-7655,
COLDWELL BANKER REALTY412-963-7655
Source: WPMLS,MLS#: 1761125Originating MLS: West Penn Multi-List
Loading...
Facts & features
Interior
Bedrooms & bathrooms
Bedrooms: 4
Bathrooms: 3
Full bathrooms: 2
1/2 bathrooms: 1
Primary bedroom
Level: Upper
Dimensions: 19x15
Bedroom 2
Level: Upper
Dimensions: 12x11
Bedroom 3
Level: Upper
Dimensions: 14x11
Bedroom 4
Level: Upper
Dimensions: 14x12
Bonus room
Level: Main
Dimensions: 18x10
Dining room
Level: Main
Dimensions: 13x11
Family room
Level: Main
Dimensions: 16x12
Kitchen
Level: Main
Dimensions: 17x13
Laundry
Level: Main
Living room
Level: Main
Dimensions: 20x13
Appliances
Included: Some Electric Appliances, Dishwasher, Disposal, Refrigerator, Stove
Features
Flooring: Ceramic Tile, Hardwood, Carpet
Basement: Full,Interior Entry
Interior area
Total structure area: 2,736
Total interior livable area: 2,736 sqft
Property
Parking
Total spaces: 2
Parking features: Attached, Garage, Garage Door Opener
Explore the cost of this home by adjusting the details. Changes won't be saved.
Principal & interest
$1,547
Mortgage insurance
$0
Property taxes
$170
Home insurance
$105
HOA fees
$0
Utilities
Not included
All calculations are estimates and provided by Zillow, Inc. for informational purposes only. Actual amounts may vary.
HOA fees may include property taxes on listings classified as Co-Ops. Contact the listing agent and/or owner for fee details.
Mortgage interest rates are dependent on a number of factors, including credit score, down payment, and repayment length. Interest rate data provided by Zillow Group Marketplace, Inc. as of 1/1/1970 from various mortgage lenders with which we have lead or other similar arrangements; the Estimated Payment is an average of those rates.
See how much you could borrow to make a competitive offer.