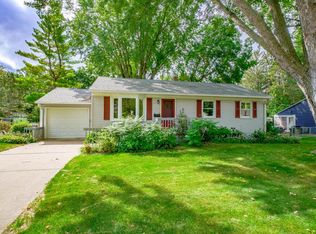
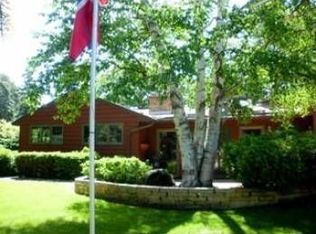
Location, location, location! Close to Lily Lake and just a short walk from downtown, this 4-bedroom, 2-bath home puts parks, trails, restaurants, shops and recreation right within reach.Inside, all four bedrooms are conveniently located on one level, along with a comfortable, functional layout and thoughtful updates throughout. A large family room adds valuable flex space and could easily serve as a home office, playroom, guest space or even a potential fifth bedroom depending on your needs.The large, fenced backyard is made for entertaining, with mature trees, a firepit and plenty of privacy. There’s room to gather with friends, garden, play or simply relax. The property backs up to Willard Street and includes a second Property ID, creating convenient additional access to the backyard. The oversized two-car garage has plenty of room for more than vehicles, with additional storage above and behind the garage plus a great workshop area for projects and hobbies. And there’s still room to grow. The unfinished lower level is ready for your ideas, with the potential for additional living or recreation space in the future. A hard-to-beat location, four bedrooms on one level, flexible living space, an incredible backyard and room to expand. This home is ready for its next chapter.Recent updates include bathroom flooring, family room carpet, light fixtures, outlets, microwave, interior paint, and water heater thermostat/heating elements (2026); A/C (2023); washer and dryer (2021); and roof and siding (2020).
Active
Price cut: $15K (8/23)
$435,000
1209 Pine St W, Stillwater, MN 55082
4beds
1,682sqft
Single Family
Built in 1950
0.27 Acres Lot
$434,900 Zestimate®
$259/sqft
$-- HOA
What's special
- 38 days
- 1,121
- 29
Zillow last checked:
Listing updated:
Listed by:
Anthony Cardinal 763-232-3827,
Keller Williams Premier Realty
Source: NorthstarMLS as distributed by MLS GRID,MLS#: 7115193
Facts & features
Interior
Bedrooms & bathrooms
- Bedrooms: 4
- Bathrooms: 2
- Full bathrooms: 1
- 3/4 bathrooms: 1
Bedroom
- Level: Upper
- Area: 150 Square Feet
- Dimensions: 15X10
Bedroom 2
- Level: Upper
- Area: 143 Square Feet
- Dimensions: 13X11
Bedroom 3
- Level: Upper
- Area: 120 Square Feet
- Dimensions: 12X10
Bedroom 4
- Level: Upper
- Area: 108 Square Feet
- Dimensions: 12X9
Dining room
- Level: Main
- Area: 110 Square Feet
- Dimensions: 11X10
Family room
- Level: Main
- Area: 252 Square Feet
- Dimensions: 21X12
Kitchen
- Level: Main
- Area: 112 Square Feet
- Dimensions: 14X8
Living room
- Level: Main
- Area: 273 Square Feet
- Dimensions: 21X13
Heating
- Forced Air
Cooling
- Central Air
Appliances
- Included: Dishwasher, Dryer, Electric Water Heater, Freezer, Microwave, Range, Refrigerator
- Laundry: In Basement, In Kitchen, Washer Hookup
Features
- Basement: Block,Full,Unfinished
- Number of fireplaces: 1
- Fireplace features: Living Room, Wood Burning
Interior area
- Total structure area: 2,582
- Total interior livable area: 1,682 sqft
- Finished area above ground: 1,682
- Finished area below ground: 0
Property
Parking
- Total spaces: 2
- Parking features: Attached, Concrete
- Attached garage spaces: 2
Accessibility
- Accessibility features: None
Features
- Levels: Two
- Stories: 2
- Fencing: Chain Link
Lot
- Size: 0.27 Acres
- Dimensions: 90 x 129
- Features: Tree Coverage - Medium
Details
- Foundation area: 900
- Additional parcels included: 2803020330118
- Parcel number: 2803020330114
- Zoning description: Residential-Single Family
Construction
Type & style
- Home type: SingleFamily
- Property subtype: Single Family
Materials
- Roof: Age 8 Years or Less
Condition
- New construction: No
- Year built: 1950
Utilities & green energy
- Electric: Circuit Breakers, Power Company: Xcel Energy
- Gas: Natural Gas
- Sewer: City Sewer/Connected
- Water: City Water/Connected
Community & HOA
Community
- Subdivision: North Lily Lts
HOA
- Has HOA: No
Location
- Region: Stillwater
Financial & listing details
- Price per square foot: $259/sqft
- Tax assessed value: $359,400
- Annual tax amount: $5,532
- Date on market: 7/27/2026
Estimated market value
$434,900
$413,000 - $457,000
$2,678/mo
Price history
| Date | Event | Price |
|---|---|---|
| 8/23/2026 | Price change | $435,000-3.3%$259/sqft |
Source: | ||
| 7/31/2026 | Listed for sale | $450,000+60.8%$268/sqft |
Source: | ||
| 5/13/2020 | Listing removed | $279,900$166/sqft |
Source: Coldwell Banker Realty - Forest Lake #5506145 Report a problem | ||
| 4/10/2020 | Price change | $279,900-3.1%$166/sqft |
Source: Coldwell Banker Realty - Forest Lake #5506145 Report a problem | ||
| 4/6/2020 | Price change | $289,000-3.6%$172/sqft |
Source: Coldwell Banker Realty - Forest Lake #5506145 Report a problem | ||
| 3/31/2020 | Listed for sale | $299,900+39.5%$178/sqft |
Source: Coldwell Banker Realty - Forest Lake #5506145 Report a problem | ||
| 9/5/2014 | Sold | $215,000$128/sqft |
Source: | ||
Public tax history
| Year | Property taxes | Tax assessment |
|---|---|---|
| 2025 | $5,056 +12% | $345,500 -2.6% |
| 2024 | $4,514 -1.3% | $354,600 +6.5% |
| 2023 | $4,574 +20.9% | $333,000 +14.5% |
| 2022 | $3,782 +9.3% | $290,900 |
| 2021 | $3,460 -11.4% | $290,900 +7.2% |
| 2020 | $3,904 | $271,400 |
| 2019 | $3,904 | $271,400 +5.9% |
| 2018 | $3,904 -8.1% | $256,300 +9.7% |
| 2017 | $4,250 +14.9% | $233,700 +8.5% |
| 2016 | $3,700 +18.6% | $215,400 +12.6% |
| 2015 | $3,120 | $191,300 +21.9% |
| 2013 | $3,120 +29.2% | $156,900 -2.3% |
| 2012 | $2,414 | $160,600 -13.2% |
| 2011 | $2,414 +5.2% | $185,100 -16.5% |
| 2010 | $2,294 -0.1% | $221,700 |
| 2009 | $2,296 -0.3% | -- |
| 2008 | $2,304 +2.5% | -- |
| 2007 | $2,248 -2% | -- |
| 2006 | $2,294 +11.6% | -- |
| 2005 | $2,055 +14.7% | -- |
| 2004 | $1,791 +1.8% | -- |
| 2003 | $1,759 +22.8% | -- |
| 2002 | $1,432 -12% | -- |
| 2001 | $1,628 | -- |
Find assessor info on the county website
Monthly payment
Est. payment