Discover refined luxury and thoughtful design in this fully reimagined residence located in the prestigious Castle Hills community. This expansive home offers 5 bedrooms, 4 full bathrooms, and a half bath, along with an executive office, two living areas, a dedicated media room, and a 3-car garage, providing exceptional space and flexibility for modern living.
Inside, vaulted ceilings, oversized windows, and an abundance of natural light highlight the white oak hardwood floors. The main living area features a stunning stone fireplace with custom built-ins, creating a warm yet sophisticated focal point.
The chef’s kitchen is a true showstopper, anchored by a large statement island, under-cabinet lighting, and a full ZLine appliance package, including a 48-inch range, refrigerator, wall oven, microwave, dishwasher, and a beverage cooler. A butler’s pantry offers extensive storage and additional counter space, making entertaining effortless.
The primary suite offers a private retreat with a spa-like bath, soaking tub, dual sinks, and a walk-in closet complete with an infrared sauna and towel warmer. Upstairs includes an open living area, media room, four additional bedrooms, and three bathrooms.
Outdoor features include a turfed backyard with cedar pergola, while upgrades such as an epoxy garage floor, new PVC plumbing, full electrical rewire, and 30-year architectural roof provide peace of mind.
Enjoy Castle Hills living with access to trails, parks, golf, dining, and premier amenities, all conveniently located near major highways and top DFW destinations.
Sold
Price Unknown
1209 Queen Peggy Ln, The Colony, TX 75056
5beds
5,076sqft
Single Family Residence
Built in 2003
0.26 Acres Lot
$1,653,100 Zestimate®
$--/sqft
$5,208 Estimated rent
Home value
$1,653,100
$1.57M - $1.75M
$5,208/mo
Zestimate® history
Owner options
List your home for rent
$5,208/mo
Rent Zestimate®
Find your next renter with Zillow Rental Manager. Plus, with online applications, you can quickly screen prospective tenants – for free.
$5,208/mo
Rent Zestimate®
Refinance and save
$1,424/mo
Est. payment
Refinancing to a lower rate could help reduce your monthly payments and save thousands over the life of the loan.
$1,424/mo
Est. payment
Explore your selling options
Work with a Zillow partner agent
Leverage their expertise and Zillow's premium Showcase listings to get your home seen by more buyers.
Get startedList with your own agent
Get your home in front of millions of buyers by listing it on Zillow.
Learn how to do itSell it yourself
Take full control of how buyers see your home on Zillow by listing For Sale by Owner (FSBO).
List your homeWhat's special
Turfed backyardExecutive officeOversized windowsAbundance of natural lightWhite oak hardwood floorsSoaking tubVaulted ceilings
Zillow last checked:
Listing updated:
Listed by:
Racheal Potter 0663765 214-403-3419,
Keller Williams Dallas Midtown 214-526-4663,
Brian Chesman 0647434 847-668-6799,
Keller Williams Dallas Midtown
Bought with:
Jessica Colligan
Fathom Realty, LLC
Source: NTREIS,MLS#: 21168025
Facts & features
Interior
Bedrooms & bathrooms
- Bedrooms: 5
- Bathrooms: 5
- Full bathrooms: 4
- 1/2 bathrooms: 1
Primary bedroom
- Features: Closet Cabinetry, Ceiling Fan(s), En Suite Bathroom, Sitting Area in Primary, Walk-In Closet(s)
- Level: First
- Dimensions: 17 x 19
Bedroom
- Features: Ceiling Fan(s), En Suite Bathroom, Walk-In Closet(s)
- Level: Second
- Dimensions: 11 x 13
Bedroom
- Features: Ceiling Fan(s), En Suite Bathroom, Walk-In Closet(s)
- Level: Second
- Dimensions: 13 x 12
Bedroom
- Features: Ceiling Fan(s), Walk-In Closet(s)
- Level: Second
- Dimensions: 12 x 14
Bedroom
- Features: Ceiling Fan(s)
- Level: Second
- Dimensions: 12 x 14
Primary bathroom
- Features: Built-in Features, Closet Cabinetry, Dual Sinks, Double Vanity, En Suite Bathroom, Hollywood Bath, Stone Counters, Separate Shower
- Level: First
- Dimensions: 12 x 12
Dining room
- Features: Butler's Pantry
- Level: First
- Dimensions: 13 x 12
Other
- Features: Built-in Features, Stone Counters, Separate Shower
- Level: Second
- Dimensions: 5 x 10
Other
- Features: Built-in Features, Jack and Jill Bath
- Level: Second
- Dimensions: 7 x 5
Other
- Features: Built-in Features, Stone Counters, Solid Surface Counters, Separate Shower
- Level: Second
- Dimensions: 11 x 5
Half bath
- Features: Granite Counters
- Level: First
- Dimensions: 4 x 9
Kitchen
- Features: Built-in Features, Butler's Pantry, Eat-in Kitchen, Kitchen Island, Pantry, Pot Filler, Stone Counters, Walk-In Pantry
- Level: First
- Dimensions: 14 x 24
Laundry
- Features: Built-in Features
- Level: First
- Dimensions: 7 x 5
Living room
- Features: Built-in Features, Ceiling Fan(s), Fireplace
- Level: First
- Dimensions: 20 x 22
Living room
- Level: Second
- Dimensions: 14 x 35
Media room
- Level: Second
- Dimensions: 18 x 19
Mud room
- Features: Built-in Features
- Level: First
- Dimensions: 7 x 5
Mud room
- Features: Built-in Features, Sink
- Level: First
- Dimensions: 7 x 6
Office
- Features: Built-in Features
- Level: First
- Dimensions: 13 x 15
Heating
- Central, Fireplace(s), Natural Gas, Zoned
Cooling
- Central Air, Ceiling Fan(s), Electric, Zoned
Appliances
- Included: Some Gas Appliances, Built-In Refrigerator, Double Oven, Dryer, Dishwasher, Electric Oven, Gas Cooktop, Disposal, Gas Range, Gas Water Heater, Microwave, Plumbed For Gas, Range, Refrigerator, Some Commercial Grade, Vented Exhaust Fan, Washer
- Laundry: Washer Hookup, Dryer Hookup, ElectricDryer Hookup, In Kitchen, Stacked
Features
- Wet Bar, Built-in Features, Chandelier, Cathedral Ceiling(s), Decorative/Designer Lighting Fixtures, Eat-in Kitchen, High Speed Internet, Kitchen Island, Open Floorplan, Pantry, Vaulted Ceiling(s), Walk-In Closet(s)
- Flooring: Carpet, Hardwood, Tile, Wood
- Has basement: No
- Number of fireplaces: 1
- Fireplace features: Electric, Living Room, Stone
Interior area
- Total interior livable area: 5,076 sqft
Property
Parking
- Total spaces: 3
- Parking features: Concrete, Door-Multi, Door-Single, Driveway, Epoxy Flooring, Electric Gate, Garage Faces Front, Garage, Garage Door Opener, Garage Faces Rear, On Street, Side By Side
- Attached garage spaces: 3
- Has uncovered spaces: Yes
Features
- Levels: Two
- Stories: 2
- Patio & porch: Patio
- Exterior features: Lighting, Rain Gutters
- Pool features: None, Community
- Fencing: Back Yard,Fenced,Gate,High Fence,Privacy,Wood
- Has view: Yes
- View description: Park/Greenbelt
Lot
- Size: 0.26 Acres
- Features: Interior Lot, Landscaped, Level, Subdivision, Sprinkler System
- Residential vegetation: Grassed
Details
- Additional structures: Pergola
- Parcel number: R223631
Construction
Type & style
- Home type: SingleFamily
- Architectural style: Traditional,Detached
- Property subtype: Single Family Residence
Materials
- Brick
- Foundation: Slab
- Roof: Composition
Condition
- Year built: 2003
Utilities & green energy
- Sewer: Public Sewer
- Water: Public
- Utilities for property: Natural Gas Available, Sewer Available, Separate Meters, Water Available
Community & HOA
Community
- Features: Clubhouse, Golf, Playground, Park, Pool, Curbs, Sidewalks
- Security: Carbon Monoxide Detector(s), Smoke Detector(s)
- Subdivision: Castle Hills Ph III Sec A
HOA
- Has HOA: Yes
- Services included: Association Management, Security
- HOA fee: $1,424 annually
- HOA name: Castle Hills HOA - Krissy Kelly
- HOA phone: 972-410-6614
Location
- Region: The Colony
Financial & listing details
- Tax assessed value: $1,026,860
- Annual tax amount: $16,835
- Date on market: 2/5/2026
- Cumulative days on market: 54 days
- Listing terms: Cash,Conventional,1031 Exchange,VA Loan
Price history
| Date | Event | Price |
|---|---|---|
| 4/30/2026 | Sold | -- |
Source: NTREIS #21168025 Report a problem | ||
| 4/29/2026 | Pending sale | $1,650,000$325/sqft |
Source: NTREIS #21168025 Report a problem | ||
| 4/29/2026 | Listing removed | $1,650,000$325/sqft |
Source: NTREIS #21168025 Report a problem | ||
| 3/31/2026 | Contingent | $1,650,000$325/sqft |
Source: NTREIS #21168025 Report a problem | ||
| 2/5/2026 | Listed for sale | $1,650,000+65.8%$325/sqft |
Source: NTREIS #21168025 Report a problem | ||
| 9/8/2025 | Sold | -- |
Source: NTREIS #20914245 Report a problem | ||
| 8/23/2025 | Pending sale | $995,000$196/sqft |
Source: NTREIS #20914245 Report a problem | ||
| 8/14/2025 | Contingent | $995,000$196/sqft |
Source: NTREIS #20914245 Report a problem | ||
| 7/25/2025 | Price change | $995,000-7.4%$196/sqft |
Source: NTREIS #20914245 Report a problem | ||
| 7/10/2025 | Price change | $1,075,000-4.4%$212/sqft |
Source: NTREIS #20914245 Report a problem | ||
| 6/27/2025 | Price change | $1,125,000-2.2%$222/sqft |
Source: NTREIS #20914245 Report a problem | ||
| 5/27/2025 | Price change | $1,150,000-4.2%$227/sqft |
Source: NTREIS #20914245 Report a problem | ||
| 5/1/2025 | Listed for sale | $1,200,000$236/sqft |
Source: NTREIS #20914245 Report a problem | ||
| 2/12/2010 | Sold | -- |
Source: Agent Provided Report a problem | ||
| 8/13/2009 | Sold | -- |
Source: Public Record Report a problem | ||
Public tax history
| Year | Property taxes | Tax assessment |
|---|---|---|
| 2025 | $4,405 -18.6% | $977,230 +10% |
| 2024 | $5,411 -0.3% | $888,391 +10% |
| 2023 | $5,427 -37.6% | $807,628 +10% |
| 2022 | $8,694 +4.9% | $734,207 +10% |
| 2021 | $8,284 +0.5% | $667,461 +5.3% |
| 2020 | $8,246 +1% | $633,885 -3.4% |
| 2019 | $8,165 +0.6% | $655,939 +18.5% |
| 2018 | $8,120 -9.1% | $553,696 +10% |
| 2017 | $8,930 | $503,360 +10% |
| 2016 | $8,930 +2.5% | $457,600 +10% |
| 2015 | $8,709 | $416,000 +4% |
| 2014 | $8,709 | $400,000 +2.6% |
| 2013 | $8,709 | $390,000 +6% |
| 2012 | -- | $368,000 |
| 2011 | -- | $368,000 +2.8% |
| 2010 | -- | $358,000 -31.2% |
| 2009 | -- | $520,488 +0.1% |
| 2007 | -- | $519,853 +1% |
| 2006 | $15,530 +20.8% | $514,851 +21.1% |
| 2005 | $12,856 | $425,006 +5.5% |
| 2004 | -- | $403,007 |
Find assessor info on the county website
Neighborhood: 75056
Nearby homes
- $745,5004 bd3 ba3k sqft1213 Queen Peggy Ln, The Colony, TX 75056Off Market
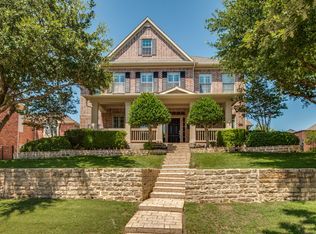
- $836,4004 bd4 ba3k sqft1205 Queen Peggy Ln, The Colony, TX 75056Off Market

- $793,6004 bd3 ba3.3k sqft1217 Queen Peggy Ln, The Colony, TX 75056Off Market
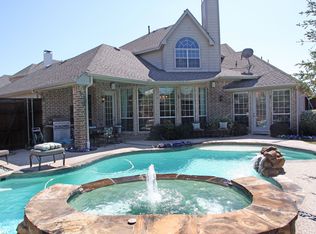
- $836,3004 bd3 ba3.6k sqft1204 Dame Susan Ln, The Colony, TX 75056Off Market
- $861,4004 bd2 ba3.8k sqft1208 Dame Susan Ln, The Colony, TX 75056Off Market
- $1,123,8006 bd4 ba4.8k sqft1201 Queen Peggy Ln, The Colony, TX 75056Off Market
- $1,348,4526 bd5 ba3.9k sqft1208 Queen Peggy Ln, The Colony, TX 75056Off Market
- $888,7005 bd4 ba3.9k sqft1212 Dame Susan Ln, The Colony, TX 75056Off Market
Nearby schools
GreatSchools rating
- 10/10Castle Hills Elementary SchoolGrades: PK-5Distance: 0.4 mi
- 9/10Killian Middle SchoolGrades: 6-8Distance: 1.2 mi
- 7/10Hebron High SchoolGrades: 9-12Distance: 2.5 mi
Schools provided by the listing agent
- Elementary: Castle Hills
- Middle: Killian
- High: Hebron
- District: Lewisville ISD
Source: NTREIS. This data may not be complete. We recommend contacting the local school district to confirm school assignments for this home.
Get a cash offer in 3 minutes
Find out how much your home could sell for in as little as 3 minutes with a no-obligation cash offer.
Estimated market value
$1,653,100
Get a cash offer in 3 minutes
Find out how much your home could sell for in as little as 3 minutes with a no-obligation cash offer.
Estimated market value
$1,653,100
- Texas
- Denton County
- Lewisville
- 75056
- 1209 Queen Peggy Ln
Nearby cities
Nearby neighborhoods
Nearby zip codes
Other Lewisville Topics
