Skip main navigation
For sale
  • C$699,900

    1209 Queen St E #72, Toronto, ON M4M 3H4

    3beds
    2baths
    Townhouse
    Built in ----
    -- sqft lot
    $-- Zestimate®
    C$--/sqft
    C$889/mo HOA

    What's special

    Closets in the bedroomsEnsuite laundryEnsuite storageSecure underground parkingPrivate fenced patio
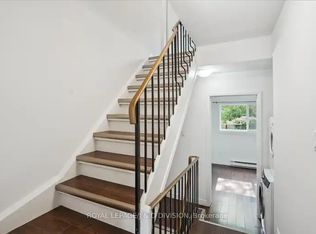
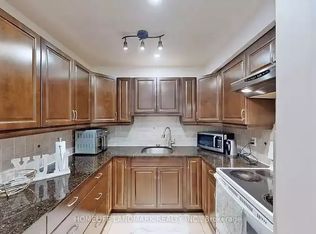
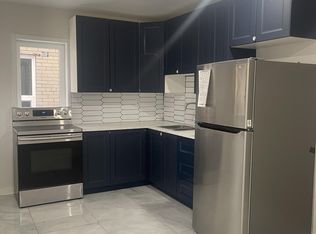
    BRING OFFERS ANYTIME, NO BIDDING WARS! In the heart of Leslieville, a beautiful 3 bedroom townhouse with lots of west facing light and updates on the quiet side facing the courtyard! This peaceful gated community in one of the most sought after neighbourhoods with beautiful updated hardwood floors and stairs throughout (2023), closets in the bedrooms, 1.5 bathrooms, ensuite laundry (2026), and ensuite storage. Enjoy the well appointed kitchen with upgrades to the counters, backsplash, sink/faucet, dishwasher, fridge and hood vent. The ground floor bedroom with 2 closets, would be great for a teen wanting a little of their own space, or it could be a spacious family room, home office or home gym. Over $60k in updates and improvements! Secure underground parking, walk out from the main floor to lounge in your private fenced patio, or sip coffee on your balcony off the primary bedroom. The courtyard has plenty of space to play, is also quiet and secure. Upgraded efficiency with a dual split system that provides heat and air conditioning for maximum comfort and affordability (2021). Well cared for with many updates including fence, siding, outdoor stairs, windows, pot lights, back door, hot water tank (2024 - owned), feature wall and siding. Walk to local parks, 3 grocery stores, TTC (501) at your door and the Jimmie Simpson Subway stop in 4 years! , biking trails, wonderful schools and all the wonders of Leslieville shops and dining. FEES INCLUDE HIGH SPEED INTERNET AND BBQ'S PERMITTED!
    25 days
    |
    159
    |
    11
    |

    Zillow last checked:

    Listing updated:

    Listed by:

    ROYAL LEPAGE ESTATE REALTY

    Source: TRREB,MLS®#: E13479840MLS LogoOriginating MLS®#: Toronto Regional Real Estate Board

      Facts & features

      Interior

      Bedrooms & bathrooms
      • Bedrooms: 3
      • Bathrooms: 2
      Primary bedroom
      • Level: Second
      • Dimensions: 3.85 x 3.21
      Bedroom
      • Level: Ground
      • Dimensions: 3.86 x 4.63
      Bedroom
      • Level: Third
      • Dimensions: 3.82 x 2.43
      Bathroom
      • Level: Second
      • Dimensions: 1.51 x 2.42
      Dining room
      • Level: Main
      • Dimensions: 2.95 x 2.93
      Kitchen
      • Level: Main
      • Dimensions: 3.76 x 2.5
      Living room
      • Level: Main
      • Dimensions: 3.81 x 4.12
      Other
      • Level: Ground
      • Dimensions: 1.85 x 3.05
      Heating
      • Baseboard, Electric
      Cooling
      • Wall Unit(s)
      Appliances
      • Included: Water Heater Owned
      • Laundry: In Bathroom, In-Suite Laundry
      Features
      • Separate Heating Controls, Storage Area Lockers, Upgraded Insulation
      • Flooring: Carpet Free
      • Basement: None,Other
      • Has fireplace: No
      Interior area
      • Living area range: 1000-1199 null

      Property

      Parking
      • Total spaces: 1
      • Parking features: Underground
      • Has garage: Yes
      Features
      • Levels: Multi-Level
      • Exterior features: Open Balcony
      Details
      • Parcel number: 114420072

      Construction

      Type & style
      • Home type: Townhouse
      • Property subtype: Townhouse
      Materials
      • Brick, Vinyl Siding

      Community & HOA

      HOA
      • Amenities included: BBQs Allowed
      • Services included: Water Included, Common Elements Included, Building Insurance Included, Parking Included
      • HOA fee: C$889 monthly
      • HOA name: YCC
      Location
      • Region: Toronto

      Financial & listing details

      • Annual tax amount: C$2,923
      • Date on market: 6/23/2026
      ROYAL LEPAGE ESTATE REALTY

      ROYAL LEPAGE ESTATE REALTY

      By pressing Contact Agent, you agree that the real estate professional identified above may call/text you about your search, which may involve use of automated means and pre-recorded/artificial voices. You don't need to consent as a condition of buying any property, goods, or services. Message/data rates may apply. You also agree to our Terms of Use. Zillow does not endorse any real estate professionals. We may share information about your recent and future site activity with your agent to help them understand what you're looking for in a home.

        Price history

        Price history is unavailable.

        Public tax history

        Tax history is unavailable.

        Climate risks

        Neighborhood: South Riverdale

        Getting around

        95 / 100
        Walker's Paradise
        99 / 100
        Biker's Paradise

        Nearby schools

        GreatSchools rating

        No schools nearby

        We couldn't find any schools near this home.

        Similar homes