Charming Farmhouse in River Haven Subdivision Discover your dream home with this stunning two-story farmhouse located in the desirable River Haven Subdivision. Nestled on a quiet cul-de-sac, this property features 4 bedrooms, 2.5 bathrooms, and a full basement, providing ample space for comfortable living. Upon entering, you are greeted by a grand foyer with tall ceilings that open to the rest of the home. The living room, conveniently located off the foyer, offers a cozy fireplace and is the perfect setting for relaxing and entertaining, seamlessly flowing into the rest of the open floor plan. Step into the dream kitchen, which is equipped with a large island featuring contrasting blue cabinetry, pristine white cabinetry along the walls, open shelving, a farmhouse sink, Quartz counter tops, a walk-in pantry, and stainless steel appliances. The spacious eating area adjacent to the kitchen complements this inviting space. The formal dining room features elegant coffered ceilings and stylish barn doors, adding a touch of rustic charm. The large mudroom, thoughtfully designed with built-in hooks and a bench, is conveniently located off the kitchen and leads to a powder room and a 3-car garage, enhancing the home's practicality. Ascend to the second floor to find the luxurious master suite, featuring a sitting area, a huge walk-in closet, and a private bath with a tile shower, soaking tub, and double sinks. The other three bedrooms are oversized and share a large bathroom with double sinks, each providing generous closet storage, adding comfort and organization. Large baseboard trim throughout and hardwood floors across the entire first floor elevate the home's aesthetic appeal. The convenience of a second-floor laundry room further enhances this beautiful home's functionality. The full basement offers potential for additional living space and comes with a rough-in for an additional bathroom, allowing for future customization and expansion. Outside, the home boasts a welcoming front porch surrounded with landscaping that complements its farmhouse aesthetic. The large driveway offers additional parking convenience. The fenced yard includes two patios, ideal for outdoor gatherings and enjoying peaceful moments in a private setting. This exquisite farmhouse blends modern amenities with classic style, making it a perfect sanctuary for those seeking elegance and comfort. Don't miss the opportunity to call this exceptional property your new home!
Closed
$511,350
1209 Raymond Turn, Bourbonnais, IL 60914
4beds
2,922sqft
Single Family Residence
Built in 2019
0.42 Acres Lot
$544,400 Zestimate®
$175/sqft
$3,561 Estimated rent
Home value
$544,400
$517,000 - $572,000
$3,561/mo
Zestimate® history
Owner options
List your home for rent
$3,561/mo
Rent Zestimate®
Find your next renter with Zillow Rental Manager. Plus, with online applications, you can quickly screen prospective tenants – for free.
$3,561/mo
Rent Zestimate®
Refinance and save
$3,768/mo
Est. payment
Refinancing to a lower rate could help reduce your monthly payments and save thousands over the life of the loan.
$3,768/mo
Est. payment
Explore your selling options
Work with a Zillow partner agent
Leverage their expertise and Zillow's premium Showcase listings to get your home seen by more buyers.
Get startedList with your own agent
Get your home in front of millions of buyers by listing it on Zillow.
Learn how to do itSell it yourself
Take full control of how buyers see your home on Zillow by listing For Sale by Owner (FSBO).
List your homeWhat's special
Zillow last checked:
Listing updated:
Listed by:
Leanne Provost, ABR,CRS,PSA,SRES 815-790-1646,
Berkshire Hathaway HomeServices Speckman Realty
Bought with:
Jenna Rehak
@properties Christies International Real Estate
Source: MRED as distributed by MLS GRID,MLS#: 12057744
Facts & features
Interior
Bedrooms & bathrooms
- Bedrooms: 4
- Bathrooms: 3
- Full bathrooms: 2
- 1/2 bathrooms: 1
Rooms
- Room types: Mud Room
Primary bedroom
- Features: Flooring (Carpet), Bathroom (Full, Double Sink, Tub & Separate Shwr)
- Level: Second
- Area: 294 Square Feet
- Dimensions: 21X14
Bedroom 2
- Features: Flooring (Carpet)
- Level: Second
- Area: 216 Square Feet
- Dimensions: 18X12
Bedroom 3
- Features: Flooring (Carpet)
- Level: Second
- Area: 210 Square Feet
- Dimensions: 14X15
Bedroom 4
- Features: Flooring (Carpet)
- Level: Second
- Area: 187 Square Feet
- Dimensions: 17X11
Dining room
- Features: Flooring (Hardwood)
- Level: Main
- Area: 224 Square Feet
- Dimensions: 16X14
Kitchen
- Features: Kitchen (Eating Area-Table Space, Island, Pantry-Walk-in, Country Kitchen, Custom Cabinetry, SolidSurfaceCounter), Flooring (Hardwood)
- Level: Main
- Area: 480 Square Feet
- Dimensions: 30X16
Laundry
- Features: Flooring (Ceramic Tile)
- Level: Second
- Area: 40 Square Feet
- Dimensions: 8X5
Living room
- Features: Flooring (Hardwood)
- Level: Main
- Area: 272 Square Feet
- Dimensions: 17X16
Mud room
- Features: Flooring (Ceramic Tile)
- Level: Main
- Area: 70 Square Feet
- Dimensions: 10X7
Heating
- Natural Gas, Forced Air
Cooling
- Central Air
Appliances
- Included: Range, Microwave, Dishwasher, Refrigerator, Dryer, Stainless Steel Appliance(s), Gas Water Heater
- Laundry: Upper Level, Gas Dryer Hookup, Sink
Features
- Walk-In Closet(s), Coffered Ceiling(s), Open Floorplan
- Flooring: Hardwood
- Windows: Screens
- Basement: Unfinished,Bath/Stubbed,Egress Window,Full
- Number of fireplaces: 1
- Fireplace features: Gas Log, Gas Starter, Living Room
Interior area
- Total structure area: 0
- Total interior livable area: 2,922 sqft
Property
Parking
- Total spaces: 3
- Parking features: Concrete, Garage Door Opener, On Site, Garage Owned, Attached, Garage
- Attached garage spaces: 3
- Has uncovered spaces: Yes
Accessibility
- Accessibility features: No Disability Access
Features
- Stories: 2
- Patio & porch: Patio
- Fencing: Fenced
Lot
- Size: 0.42 Acres
- Features: Cul-De-Sac, Landscaped
Details
- Parcel number: 17081520200500
- Zoning: SINGL
- Special conditions: None
- Other equipment: TV-Cable, Ceiling Fan(s), Sump Pump, Sprinkler-Lawn
Construction
Type & style
- Home type: SingleFamily
- Architectural style: Farmhouse
- Property subtype: Single Family Residence
Materials
- Fiber Cement
- Foundation: Concrete Perimeter
- Roof: Asphalt
Condition
- New construction: No
- Year built: 2019
Utilities & green energy
- Sewer: Public Sewer
- Water: Public
Community & HOA
Community
- Security: Carbon Monoxide Detector(s)
- Subdivision: River Haven
HOA
- Services included: None
Location
- Region: Bourbonnais
Financial & listing details
- Price per square foot: $175/sqft
- Tax assessed value: $461,943
- Annual tax amount: $10,669
- Date on market: 5/17/2024
- Listing terms: Conventional
- Ownership: Fee Simple
Price history
| Date | Event | Price |
|---|---|---|
| 7/22/2024 | Sold | $511,350$175/sqft |
Source:  MRED as distributed by MLS GRID #12057744 Report a problem MRED as distributed by MLS GRID #12057744 Report a problem | ||
| 6/24/2024 | Pending sale | $511,350$175/sqft |
Source: MRED as distributed by MLS GRID #12057744 Report a problem | ||
| 6/18/2024 | Contingent | $511,350$175/sqft |
Source: MRED as distributed by MLS GRID #12057744 Report a problem | ||
| 6/4/2024 | Price change | $511,350-2.6%$175/sqft |
Source: MRED as distributed by MLS GRID #12057744 Report a problem | ||
| 5/17/2024 | Listed for sale | $524,950+31.2%$180/sqft |
Source: MRED as distributed by MLS GRID #12057744 Report a problem | ||
| 10/28/2019 | Sold | $400,000+1233.3%$137/sqft |
Source: Public Record Report a problem | ||
| 9/26/2018 | Sold | $30,000-37.5%$10/sqft |
Source: Public Record Report a problem | ||
| 1/18/2005 | Sold | $48,000$16/sqft |
Source: Public Record Report a problem | ||
Public tax history
| Year | Property taxes | Tax assessment |
|---|---|---|
| 2024 | $11,625 +9.4% | $153,981 +8% |
| 2023 | $10,630 -0.4% | $142,575 +3.8% |
| 2022 | $10,669 +5.7% | $137,421 +6.1% |
| 2021 | $10,089 +0.9% | $129,494 +2.8% |
| 2020 | $10,001 +1216.4% | $126,028 +1297.2% |
| 2019 | $760 +3% | $9,020 +1.5% |
| 2018 | $737 | $8,887 +2.5% |
| 2017 | $737 +1.7% | $8,670 +1.5% |
| 2016 | $725 -32.5% | $8,542 -31.7% |
| 2015 | $1,074 | $12,500 -16.7% |
| 2014 | $1,074 | $14,998 -23.6% |
| 2013 | -- | $19,621 +1.5% |
| 2012 | -- | $19,331 -8.9% |
| 2011 | -- | $21,214 |
| 2009 | $1,372 +1.6% | $21,214 +2% |
| 2008 | $1,350 | $20,798 |
Find assessor info on the county website
Neighborhood: 60914
Nearby homes
- $450,9004 bd3 ba3k sqft1145 Pheasant Rdg, Bourbonnais, IL 60914Off Market
- $472,4004 bd3 ba2.7k sqft1143 Pheasant Rdg, Bourbonnais, IL 60914Off Market
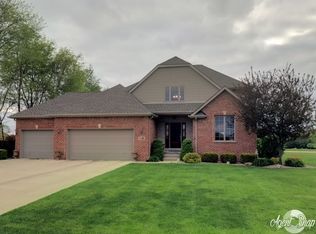
- $449,000-- bd-- ba-- sqft1205 Raymond Turn, Bourbonnais, IL 60914Off Market
- $515,800-- bd-- ba-- sqft1235 Game Trl N, Bourbonnais, IL 60914Off Market
- $410,0004 bd4 ba3.8k sqft1141 Pheasant Rdg, Bourbonnais, IL 60914Sold
- $47,682-- sqft1245 Game Trl N, Bourbonnais, IL 60914Off Market
- $453,9003 bd4 ba2.1k sqft1139 Pheasant Rdg, Bourbonnais, IL 60914Off Market
- $583,2004 bd4 ba2.9k sqft1210 Raymond Turn, Bourbonnais, IL 60914Off Market
Nearby schools
GreatSchools rating
- 8/10Liberty Intermediate SchoolGrades: 4-6Distance: 2.5 mi
- 4/10Bourbonnais Upper Grade CenterGrades: 7-8Distance: 3.1 mi
- 7/10Bradley-Bourbonnais Community High SchoolGrades: 9-12Distance: 3.8 mi
Schools provided by the listing agent
- District: 53
Source: MRED as distributed by MLS GRID. This data may not be complete. We recommend contacting the local school district to confirm school assignments for this home.


Get pre-qualified for a loan
At Zillow Home Loans, we can pre-qualify you in as little as 5 minutes with no impact to your credit score.An equal housing lender. NMLS #10287.
- Illinois
- Kankakee County
- Bourbonnais
- 60914
- 1209 Raymond Turn
Nearby cities
Nearby zip codes
Other Bourbonnais Topics
