Thoughtfully Landscaped Home in Quiet Bedford Community – Steps from Parks & Trails!
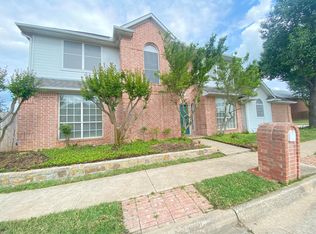
Welcome to this lovingly maintained 3-bedroom, 2-bath home nestled in Bedford’s peaceful Eagles Landing neighborhood—a small, quiet garden home community known for its charm and convenience. Set on a beautifully landscaped lot, the seller has thoughtfully designed garden spaces that bring color and beauty through the seasons, creating a warm welcome and a perfect spot to enjoy your morning coffee.
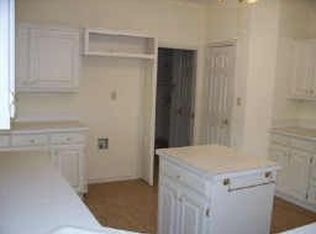
Inside, the 1,337 sq ft single-story layout offers comfortable living with three spacious bedrooms and two full baths, ideal for both daily life and hosting guests. The open living and dining areas provide a warm, inviting space to gather, while the kitchen offers functional storage and workspace for easy meal prep.
Step outside to your private backyard retreat, where a cozy deck and patio are surrounded by lush greenery and seasonal blooms. It’s the perfect spot for outdoor dining, relaxing afternoons, or quiet evenings enjoying your garden’s natural beauty.
Beyond your doorstep, enjoy unbeatable proximity to Bedford Boys Ranch Park and the YMCA just across the street, offering miles of walking and biking trails, a library, pool, disc golf course, and more.
Here, you’ll enjoy the best of both worlds: peaceful garden home living with easy access to recreation, community amenities, and outdoor adventure. Whether you’re savoring the seasons in your own backyard or exploring the nearby parks, this special home offers comfort, charm, and connection.
Sold
Price Unknown
1209 Royal Crescent Dr, Bedford, TX 76021
3beds
1,337sqft
Single Family Residence
Built in 1989
4,138 Square Feet Lot
$339,600 Zestimate®
$--/sqft
$2,247 Estimated rent
Home value
$339,600
$312,000 - $367,000
$2,247/mo
Zestimate® history
Owner options
List your home for rent
$2,247/mo
Rent Zestimate®
Find your next renter with Zillow Rental Manager. Plus, with online applications, you can quickly screen prospective tenants – for free.
$2,247/mo
Rent Zestimate®
Refinance and save
$412/mo
Est. payment
Refinancing to a lower rate could help reduce your monthly payments and save thousands over the life of the loan.
$412/mo
Est. payment
Explore your selling options
Work with a Zillow partner agent
Leverage their expertise and Zillow's premium Showcase listings to get your home seen by more buyers.
Get startedList with your own agent
Get your home in front of millions of buyers by listing it on Zillow.
Learn how to do itSell it yourself
Take full control of how buyers see your home on Zillow by listing For Sale by Owner (FSBO).
List your homeWhat's special
Private backyard retreatSpacious bedroomsFunctional storage and workspaceComfortable livingThoughtfully designed garden spacesBeautifully landscaped lotCozy deck and patio
Zillow last checked:
Listing updated:
Listed by:
Stacey Sauer 0466938 972-839-1787,
Keller Williams Realty-FM 972-874-1905
Bought with:
Sarah Richman
eXp Realty LLC
Source: NTREIS,MLS#: 20926190
Facts & features
Interior
Bedrooms & bathrooms
- Bedrooms: 3
- Bathrooms: 2
- Full bathrooms: 2
Primary bedroom
- Features: Ceiling Fan(s), Walk-In Closet(s)
- Level: First
- Dimensions: 14 x 13
Bedroom
- Features: Ceiling Fan(s)
- Level: First
- Dimensions: 10 x 11
Bedroom
- Features: Ceiling Fan(s)
- Level: First
- Dimensions: 12 x 12
Primary bathroom
- Features: Built-in Features, Dual Sinks, Jetted Tub, Sink, Separate Shower
- Level: First
- Dimensions: 11 x 15
Breakfast room nook
- Features: Eat-in Kitchen
- Level: First
- Dimensions: 11 x 10
Other
- Level: First
- Dimensions: 5 x 8
Kitchen
- Features: Built-in Features, Eat-in Kitchen, Stone Counters
- Level: First
- Dimensions: 11 x 9
Laundry
- Features: Built-in Features
- Level: First
- Dimensions: 3 x 9
Living room
- Features: Ceiling Fan(s), Fireplace
- Level: First
- Dimensions: 16 x 14
Heating
- Central, Fireplace(s)
Cooling
- Central Air, Ceiling Fan(s)
Appliances
- Included: Dishwasher, Electric Cooktop, Electric Range, Electric Water Heater, Disposal, Microwave
- Laundry: Washer Hookup, Electric Dryer Hookup, Gas Dryer Hookup
Features
- Double Vanity, Open Floorplan, Pantry, Vaulted Ceiling(s)
- Flooring: Carpet, Tile, Wood
- Has basement: No
- Number of fireplaces: 1
- Fireplace features: Decorative, Wood Burning
Interior area
- Total interior livable area: 1,337 sqft
Property
Parking
- Total spaces: 2
- Parking features: Driveway, Garage Faces Front, Garage
- Attached garage spaces: 2
- Has uncovered spaces: Yes
Features
- Levels: One
- Stories: 1
- Patio & porch: Deck
- Exterior features: Garden, Rain Gutters
- Pool features: None, Community
- Fencing: Wood
Lot
- Size: 4,138 Square Feet
- Features: Landscaped, Other, Subdivision, Sprinkler System, Few Trees
- Residential vegetation: Grassed
Details
- Parcel number: 05579783
Construction
Type & style
- Home type: SingleFamily
- Architectural style: Traditional,Detached
- Property subtype: Single Family Residence
Materials
- Brick
- Foundation: Slab
- Roof: Composition
Condition
- Year built: 1989
Utilities & green energy
- Sewer: Public Sewer
- Water: Public
- Utilities for property: Sewer Available, Water Available
Community & HOA
Community
- Features: Pool, Curbs, Sidewalks
- Security: Smoke Detector(s)
- Subdivision: EAGLES LANDING ADDITION
HOA
- Has HOA: Yes
- Services included: All Facilities, Association Management, Maintenance Structure
- HOA fee: $412 annually
- HOA name: Bedford Eagles Landing
- HOA phone: 972-960-2800
Location
- Region: Bedford
Financial & listing details
- Tax assessed value: $300,973
- Annual tax amount: $976
- Date on market: 5/9/2025
- Cumulative days on market: 5 days
- Listing terms: Cash,Conventional,FHA,VA Loan
Price history
| Date | Event | Price |
|---|---|---|
| 6/9/2025 | Sold | -- |
Source: NTREIS #20926190 Report a problem | ||
| 5/21/2025 | Pending sale | $345,000$258/sqft |
Source: NTREIS #20926190 Report a problem | ||
| 5/14/2025 | Contingent | $345,000$258/sqft |
Source: NTREIS #20926190 Report a problem | ||
| 5/9/2025 | Listed for sale | $345,000$258/sqft |
Source: NTREIS #20926190 Report a problem | ||
Public tax history
| Year | Property taxes | Tax assessment |
|---|---|---|
| 2025 | $976 +0.7% | $300,973 |
| 2024 | $969 -51.9% | $300,973 +10.9% |
| 2023 | $2,013 -2.7% | $271,377 +10.1% |
| 2022 | $2,069 +2.3% | $246,593 +14.8% |
| 2021 | $2,024 +2.1% | $214,866 +15.6% |
| 2020 | $1,982 -0.7% | $185,911 -5% |
| 2019 | $1,996 +2% | $195,615 +11.8% |
| 2018 | $1,957 +1.9% | $174,904 +10% |
| 2017 | $1,921 +0.9% | $159,004 +3.1% |
| 2016 | $1,904 -4.3% | $154,219 +13.5% |
| 2015 | $1,989 | $135,919 +6.3% |
| 2014 | $1,989 | $127,900 |
| 2013 | -- | $127,900 +0.7% |
| 2012 | -- | $127,000 +2.5% |
| 2011 | -- | $123,900 -0.2% |
| 2010 | -- | $124,200 -5.3% |
| 2009 | -- | $131,200 +3.9% |
| 2008 | -- | $126,300 |
| 2007 | -- | $126,300 +5.5% |
| 2006 | -- | $119,700 |
| 2005 | -- | $119,700 |
| 2004 | -- | $119,700 +3.5% |
| 2003 | -- | $115,600 -0.9% |
| 2002 | -- | $116,600 +7.2% |
| 2001 | -- | $108,800 +9.2% |
| 2000 | -- | $99,600 |
Find assessor info on the county website
Neighborhood: 76021
Nearby homes
- $368,4002 bd2 ba2.2k sqft1205 Royal Crescent Dr, Bedford, TX 76021Off Market
- $387,4003 bd2 ba2k sqft1213 Royal Crescent Dr, Bedford, TX 76021Off Market
- $332,0003 bd2 ba1.4k sqft2920 Matterhorn Dr, Bedford, TX 76021Off Market
- $362,5003 bd2 ba1.8k sqft3004 Eagles Nest Dr, Bedford, TX 76021Off Market
- $336,2003 bd2 ba1.5k sqft3008 Eagles Nest Dr, Bedford, TX 76021Off Market
- $302,5003 bd2 ba1.1k sqft1217 Royal Crescent Dr, Bedford, TX 76021Off Market
- $340,7003 bd2 ba1.4k sqft2924 Matterhorn Dr, Bedford, TX 76021Off Market
- $--3 bd3 ba1.8k sqft3012 Eagles Nest Dr, Bedford, TX 76021Sold
Nearby schools
GreatSchools rating
- 10/10Bedford Heights Elementary SchoolGrades: PK-6Distance: 0.5 mi
- 9/10Bedford Junior High SchoolGrades: 7-9Distance: 0.8 mi
- 7/10Bell High SchoolGrades: 10-12Distance: 1.1 mi
Schools provided by the listing agent
- Elementary: Bedfordhei
- High: Bell
- District: Hurst-Euless-Bedford ISD
Source: NTREIS. This data may not be complete. We recommend contacting the local school district to confirm school assignments for this home.
Get a cash offer in 3 minutes
Find out how much your home could sell for in as little as 3 minutes with a no-obligation cash offer.
Estimated market value
$339,600
Get a cash offer in 3 minutes
Find out how much your home could sell for in as little as 3 minutes with a no-obligation cash offer.
Estimated market value
$339,600
- Texas
- Tarrant County
- Bedford
- 76021
- 1209 Royal Crescent Dr
Nearby cities
Nearby neighborhoods
Nearby zip codes
Other Bedford Topics
