Skip main navigation
Sold for $310,000
Street View
  • $310,000

    1209 S 16th St, Blair, NE 68008

    3beds
    2,601sqft
    Single Family Residence
    Built in 1963
    10,454.4 Square Feet Lot
    $317,500 Zestimate®
    $119/sqft
    $2,455 Estimated rent

    Home value

    $317,500

    Estimated sales range

    Not available

    $2,455/mo

    Zestimate® history
    Loading
    Loading...

    Owner options

    List your home for rent

    $2,455/mo

    Rent Zestimate®

    Find your next renter with Zillow Rental Manager. Plus, with online applications, you can quickly screen prospective tenants – for free.

    Learn more

    $2,455/mo

    Rent Zestimate®

    Refinance and save

    $2,041/mo

    Est. payment

    Refinancing to a lower rate could help reduce your monthly payments and save thousands over the life of the loan.

    See today's rates

    $2,041/mo

    Est. payment

    Explore your selling options

    Work with a Zillow partner agent

    Leverage their expertise and Zillow's premium Showcase listings to get your home seen by more buyers.

    Get started

    List with your own agent

    Get your home in front of millions of buyers by listing it on Zillow.

    Learn how to do it

    Sell it yourself

    Take full control of how buyers see your home on Zillow by listing For Sale by Owner (FSBO).

    List your home

    What's special

    Easy maintenanceGreat curb appealOffice or rec roomBrand-new drivewayWalk-out basementPerfect dining areaVaulted ceilings
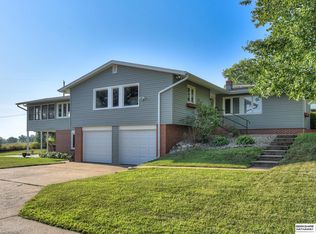
    This charming split-entry home features vaulted ceilings that create an open, airy feel, complemented by rustic exposed beams that add warmth and character. A cozy fireplace anchors the additional living room, offering a perfect space for relaxation or entertaining. This home is booming with living space and abundance of natural light. Perfect dining area with continued vaulted ceilings and more beautiful windows. Down to the walk-out basement for more living space and more storage along with an office or rec room. Don’t miss the workshop room in the garage. The home backs to peaceful wooded area with no direct neighbors and seasonal blooms from surrounding brilliant flowers and bushes. You can enjoy it all from the deck connected to both primary and living room. A fresh exterior with upgrades including new siding, new roof, new front door, several new windows a brand-new driveway, offering great curb appeal and easy maintenance. This unique property blends comfort, style, and nature.

    Zillow last checked:

    Listing updated:

    Listed by:

    Matthew Heller 402-615-1747,

    NP Dodge RE Sales Inc WA Cty

    Bought with:

    Libby Long, 20210184

    BHHS Ambassador Real Estate

    Source: GPRMLS,MLS#: 22510841MLS Logo

    Facts & features

    Interior

    Bedrooms & bathrooms
    • Bedrooms: 3
    • Bathrooms: 3
    • Full bathrooms: 1
    • 3/4 bathrooms: 1
    • 1/2 bathrooms: 1
    • Main level bathrooms: 2
    Primary bedroom
    • Features: Wall/Wall Carpeting, Ceiling Fan(s)
    • Level: Main
    • Area: 189
    • Dimensions: 15 x 12.6
    Bedroom 2
    • Features: Wall/Wall Carpeting
    • Level: Main
    • Area: 107
    • Dimensions: 10 x 10.7
    Bedroom 3
    • Features: Wall/Wall Carpeting, Ceiling Fan(s)
    • Level: Main
    • Area: 123.2
    • Dimensions: 11.2 x 11
    Primary bathroom
    • Features: 1/2
    Dining room
    • Features: Wall/Wall Carpeting, Cath./Vaulted Ceiling, Ceiling Fans
    • Level: Main
    • Area: 160.8
    • Dimensions: 13.4 x 12
    Family room
    • Features: Wall/Wall Carpeting
    • Level: Basement
    • Area: 251.12
    • Dimensions: 17.2 x 14.6
    Kitchen
    • Features: Wood Floor
    • Level: Main
    • Area: 119.6
    • Dimensions: 10.4 x 11.5
    Living room
    • Features: Wall/Wall Carpeting, Fireplace, Cath./Vaulted Ceiling
    • Level: Main
    • Area: 278.25
    • Dimensions: 17.5 x 15.9
    Basement
    • Area: 1000
    Office
    • Features: Laminate Flooring
    • Area: 153.67
    • Dimensions: 12.7 x 12.1
    Heating
    • Natural Gas, Forced Air
    Cooling
    • Central Air
    Appliances
    • Included: Washer, Dishwasher, Dryer, Disposal, Microwave, Cooktop
    Features
    • Ceiling Fan(s)
    • Flooring: Wood, Carpet
    • Basement: Walk-Out Access
    • Number of fireplaces: 1
    • Fireplace features: Living Room, Direct-Vent Gas Fire
    Interior area
    • Total structure area: 2,601
    • Total interior livable area: 2,601 sqft
    • Finished area above ground: 1,601
    • Finished area below ground: 1,000

    Property

    Parking
    • Total spaces: 2
    • Parking features: Built-In, Garage, Garage Door Opener
    • Attached garage spaces: 2
    Features
    • Levels: Split Entry
    • Patio & porch: Deck
    • Exterior features: Sprinkler System
    • Fencing: None
    Lot
    • Size: 10,454 sqft
    • Dimensions: 90 x 119
    • Features: Up to 1/4 Acre., City Lot
    Details
    • Parcel number: 890054327

    Construction

    Type & style
    • Home type: SingleFamily
    • Architectural style: Traditional
    • Property subtype: Single Family Residence
    Materials
    • Vinyl Siding
    • Foundation: Block
    • Roof: Composition
    Condition
    • Not New and NOT a Model
    • New construction: No
    • Year built: 1963

    Utilities & green energy

    • Sewer: Public Sewer
    • Water: Public
    • Utilities for property: Electricity Available, Natural Gas Available, Water Available

    Community & neighborhood

    Location
    • Region: Blair
    • Subdivision: Larsens 2nd ADD

    Other

    Other facts
    • Listing terms: VA Loan,FHA,Conventional,Cash,USDA Loan
    • Ownership: Fee Simple

    Price history

    DateEventPrice
    9/10/2025Sold$310,000$119/sqft
    Source: GPRMLS #22510841 Report a problem
    8/12/2025Pending sale$310,000$119/sqft
    Source: GPRMLS #22510841 Report a problem
    8/5/2025Price change$310,000-3.7%$119/sqft
    Source: GPRMLS #22510841 Report a problem
    6/13/2025Price change$322,000-6.4%$124/sqft
    Source: GPRMLS #22510841 Report a problem
    4/25/2025Listed for sale$344,000$132/sqft
    Source: GPRMLS #22510841 Report a problem

    Public tax history

    YearProperty taxesTax assessment
    2025$3,010 +2.8%$266,350 +3.8%
    2024$2,928 -19.3%$256,520 +10.1%
    2023$3,629 -7.2%$232,995 +9.8%
    2022$3,912 +5.2%$212,125 +7.3%
    2021$3,720 -6.3%$197,680 +1.5%
    2020$3,970 +8.8%$194,750 +8.2%
    2019$3,648 +9.7%$180,025 +6%
    2018$3,326 +5%$169,890 +4.7%
    2016$3,167 +4.8%$162,275 +5.2%
    2015$3,022 +1.5%$154,255
    2014$2,976 -0.8%$154,255
    2013$2,999 -2.9%$154,255
    2012$3,087 -1.4%$154,255
    2011$3,131 +0.1%$154,255
    2010$3,128 -4.2%$154,255 -1.9%
    2009$3,264 $157,295

    Find assessor info on the county website

    Neighborhood: 68008

    Nearby schools

    GreatSchools rating
    Schools provided by the listing agent
    • Elementary: Blair
    • Middle: Otte Blair
    • High: Blair
    • District: Blair

    Source: GPRMLS. This data may not be complete. We recommend contacting the local school district to confirm school assignments for this home.

    Get pre-qualified for a loan
    At Zillow Home Loans, we can pre-qualify you in as little as 5 minutes with no impact to your credit score.

    An equal housing lender. NMLS #10287.

    Sell for more on Zillow
    Get a Zillow Showcase℠ listing at no additional cost and you could sell for .
    $317,500
    2% more
    +$6,350
    With Zillow Showcase(estimated)
    $323,850