Welcome home to this beautifully maintained 3-bedroom, 2-bathroom fully accessible premium ranch, thoughtfully designed for effortless, comfortable living. With no steps or stairs, this home offers exceptional accessibility without sacrificing style, featuring a spacious great room with soaring vaulted ceilings, a cozy fireplace, and luxury vinyl flooring throughout the main living areas. The chef-inspired kitchen is truly impressive, showcasing premium appliances including a gas cooktop and double wall ovens, granite countertops, a large island, custom cabinetry with convenient pull-outs, under- and over-cabinet lighting, and a huge walk-in pantry. Custom plantation shutters add timeless elegance throughout the home, and enjoy heated floors for added comfort. The split-bedroom floor plan provides privacy with a spacious primary suite featuring a beautifully tiled en suite bath, dual vanities, walk-in shower, and a generous closet that doubles as a storm shelter and connects directly to the laundry room with additional storage. Two additional bedrooms and a full bath are located on the opposite side of the home. From the main living area, step onto the covered patio and enjoy peaceful, open views of Garrett Park with no home directly behind you, plus convenient access to the walking path. The oversized 3-car garage provides abundant parking and additional storage, while low HOA dues add to the ease and affordability of this exceptional home—perfect for those seeking comfortable, accessible single-level living with premium finishes and a serene park-side setting. Schedule your private tour today!
Pending
$360,000
1209 S Arbor Meadows St, Derby, KS 67037
3beds
1,650sqft
Single Family Onsite Built
Built in 2015
8,276 Square Feet Lot
$356,400 Zestimate®
$218/sqft
$30/mo HOA
What's special
- 15 days
- 571
- 38
Likely to sell faster than
Zillow last checked:
Listing updated:
Listed by:
Gaylene Alderson 316-303-7342,
Reece Nichols South Central Kansas,
Kelly Kemnitz 316-308-3717,
Reece Nichols South Central Kansas
Source: SCKMLS as distributed by MLS GRID,MLS#: 679239
Facts & features
Interior
Bedrooms & bathrooms
- Bedrooms: 3
- Bathrooms: 2
- Full bathrooms: 2
Primary bedroom
- Description: Luxury Vinyl
- Level: Main
- Area: 169
- Dimensions: 13x13
Bedroom
- Description: Luxury Vinyl
- Level: Main
- Area: 168
- Dimensions: 12x14
Bedroom
- Description: Luxury Vinyl
- Level: Main
- Area: 144
- Dimensions: 12x12
Dining room
- Description: Luxury Vinyl
- Level: Main
- Area: 165
- Dimensions: 11x15
Kitchen
- Description: Luxury Vinyl
- Level: Main
- Area: 120
- Dimensions: 12x10
Living room
- Description: Luxury Vinyl
- Level: Main
- Area: 361
- Dimensions: 19x19
Heating
- Forced Air, Natural Gas
Cooling
- Central Air, Electric
Appliances
- Included: Dishwasher, Disposal, Microwave, Refrigerator, Range
- Laundry: Main Level, Laundry Room, Gas Dryer Hookup, 220 equipment
Features
- Ceiling Fan(s), Walk-In Closet(s), Vaulted Ceiling(s)
- Flooring: Laminate
- Doors: Storm Door(s)
- Windows: Window Coverings-All, Storm Window(s)
- Basement: None
- Number of fireplaces: 1
- Fireplace features: One, Living Room, Gas, Glass Doors
Interior area
- Total interior livable area: 1,650 sqft
- Finished area above ground: 1,650
- Finished area below ground: 0
Property
Parking
- Total spaces: 3
- Parking features: Attached, Garage Door Opener, Oversized, Zero Entry
- Garage spaces: 3
Accessibility
- Accessibility features: Handicap Accessible Exterior, Handicap Accessible Interior
Features
- Levels: One
- Stories: 1
- Patio & porch: Patio, Covered
- Exterior features: Guttering - ALL, Sprinkler System, Zero Step Entry
- Pool features: Community
Lot
- Size: 8,276 Square Feet
- Features: Standard
Details
- Additional structures: Storm Shelter
- Parcel number: 2341801203015.00
Construction
Type & style
- Home type: SingleFamily
- Architectural style: Ranch,Traditional
- Property subtype: Single Family Onsite Built
Materials
- Stone, Frame w/Less than 50% Mas
- Foundation: None
- Roof: Composition
Condition
- Year built: 2015
Utilities & green energy
- Gas: Natural Gas Available
- Utilities for property: Sewer Available, Natural Gas Available, Public
Community & HOA
Community
- Features: Greenbelt, Lake, Playground
- Security: Security System, Smoke Detector(s)
- Subdivision: PARK HILL
HOA
- Has HOA: Yes
- Services included: Recreation Facility, Gen. Upkeep for Common Ar
- HOA fee: $360 annually
Location
- Region: Derby
Financial & listing details
- Price per square foot: $218/sqft
- Tax assessed value: $301,500
- Annual tax amount: $4,702
- Date on market: 9/17/2026
- Cumulative days on market: 13 days
- Ownership: Individual
- Road surface type: Paved
Estimated market value
$356,400
$339,000 - $374,000
$1,882/mo
Price history
Price history is unavailable.
Public tax history
| Year | Property taxes | Tax assessment |
|---|---|---|
| 2025 | $4,750 +7.4% | $34,673 +8.5% |
| 2024 | $4,424 -2% | $31,971 |
| 2023 | $4,513 -1.7% | $31,971 |
| 2022 | $4,592 +6.6% | -- |
| 2021 | $4,310 | -- |
| 2020 | -- | $29,050 +24% |
| 2019 | -- | $23,426 -16.2% |
| 2018 | -- | $27,946 |
| 2017 | -- | -- |
| 2016 | -- | -- |
| 2015 | -- | -- |
| 2014 | -- | -- |
| 2013 | -- | -- |
| 2012 | -- | -- |
| 2011 | -- | $2,064 +4.2% |
| 2008 | -- | $1,980 |
| 2007 | -- | $1,980 |
| 2006 | -- | $1,980 |
| 2005 | -- | $1,980 |
| 2004 | -- | $1,980 -34.5% |
| 2003 | -- | $3,024 +2% |
| 2002 | -- | $2,964 +18.2% |
| 2000 | -- | $2,508 |
Find assessor info on the county website
Monthly payment
Est. payment
Payment breakdown
Explore the cost of this home by adjusting the details. Changes won't be saved.Climate risks
Neighborhood: 67037
Nearby schools
Schools provided by the listing agent
- Elementary: Park Hill
- Middle: Derby
- High: Derby
Source: SCKMLS as distributed by MLS GRID. This data may not be complete. We recommend contacting the local school district to confirm school assignments for this home.
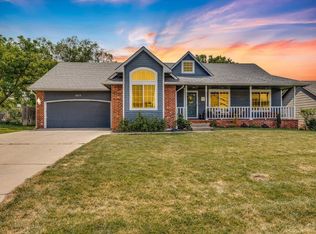
- $341,4004 bd3 ba2.6k sqft1203 S Arbor Meadows St, Derby, KS 67037Off Market
- $342,7005 bd3 ba2.7k sqft1215 S Arbor Meadows St, Derby, KS 67037Off Market
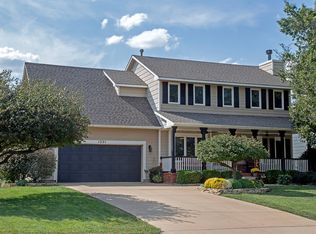
- $341,0004 bd3 ba1.5k sqft1131 S Arbor Meadows St, Derby, KS 67037Off Market
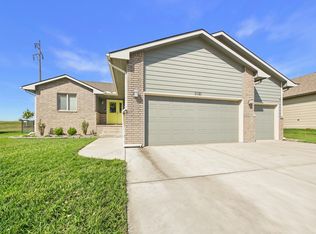
- $373,3005 bd4 ba2.6k sqft1221 S Arbor Meadows St, Derby, KS 67037Off Market
Similar homes
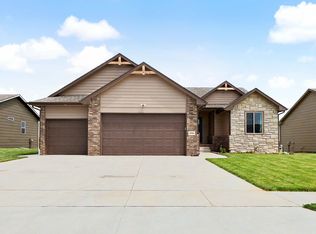
- $375,0005 bd3 ba2.3k sqft2101 N Woodard St, Derby, KS 67037For Sale
 MLS ID #679185, Steve Myers, LPT Realty, LLC. SCKMLS as distributed by MLS GRID
 - $315,0004 bd4 ba2.2k sqft1728 N Overlook Dr, Derby, KS 67037For Sale
 MLS ID #679231, Anabelle Exline, Collins & Associates. SCKMLS as distributed by MLS GRID
 - $310,0005 bd3 ba2.4k sqft200 E Stone Path St, Derby, KS 67037For Sale
 MLS ID #678165, Casey Alexander, Vice Real Estate. SCKMLS as distributed by MLS GRID
 - $367,5004 bd2 ba2.2k sqft2594 Spring Meadows Ct, Derby, KS 67037For Sale
 MLS ID #674359, Dan Madrigal, Berkshire Hathaway PenFed Realty. SCKMLS as distributed by MLS GRID
