The Sophisticated Downsize: Lock-and-Leave Luxury. A smaller footprint without the expense of character. 1209 S Hearthstone has been meticulously curated for the discerning buyer who values architectural substance and privacy. The vaulted living room is anchored by a stunning, floor-to-ceiling Roman Plaster Fireplace and serves as the home's visual spine, echoed perfectly in the kitchen's custom-crafted vent hood. A glass pendant chandelier graces the dining room, drawing your eye toward the heart of the home: an oversized, tuxedo-inspired kitchen, built for effortless entertaining. This culinary sanctuary features solid-wood, soft-close "skinny shaker" cabinetry and a brand-new stainless steel appliance package. Anchored by Calacatta Rusta quartz and elevated by kisses of Champagne Bronze accents, a Kraus high-arch faucet, Water Drop RO and dedicated beverage refrigerator. Split-bedroom floor plan ensures guest privacy, while the king-sized primary suite offers a generous walk-in closet, full-tile bathroom, dual vanities, Delta Rainhead system. Every space has been elevated-from the guest bath's hand-painted limewash finish to the laundry room's porcelain basin farm sink and vintage-inspired shaker pegs. Smart tech (Ecobee, MyQ, and Kwikset SmartKey) with a new water heater, recently serviced HE HVAC system, and Seller Sponsored Home Warranty provide total peace of mind for the frequent traveler. Located just 10 minutes from the recreation of Lake Monroe, you can enjoy a private 240sqft patio with pond view, while the HOA handles the maintenance. This isn't just a home; it's a premier, maintenance-free lifestyle in the heart of Bloomington. Listing Agent holds ownership interest.
Active
$392,900
1209 S Hearthstone Ct, Bloomington, IN 47401
3beds
1,638sqft
Residential, Condominium
Built in 1994
-- sqft lot
$-- Zestimate®
$240/sqft
$155/mo HOA
What's special
Vintage-inspired shaker pegsKraus high-arch faucetKing-sized primary suiteSplit-bedroom floor planDelta rainhead systemGenerous walk-in closetDedicated beverage refrigerator
- 7 days
- 264
- 8
Zillow last checked:
Listing updated:
Listed by:
Robyn Wirkerman 812-567-2444,
eXp Realty, LLC
Source: MIBOR as distributed by MLS GRID,MLS#: 22094618
Facts & features
Interior
Bedrooms & bathrooms
- Bedrooms: 3
- Bathrooms: 2
- Full bathrooms: 2
- Main level bathrooms: 2
- Main level bedrooms: 3
Bedroom 2
- Level: Main
- Area: 169 Square Feet
- Dimensions: 13x13
Bedroom 3
- Level: Main
- Area: 143 Square Feet
- Dimensions: 11x13
Other
- Level: Main
- Area: 195 Square Feet
- Dimensions: 13x15
Dining room
- Level: Main
- Area: 154 Square Feet
- Dimensions: 11x14
Kitchen
- Level: Main
- Area: 195 Square Feet
- Dimensions: 13x15
Laundry
- Level: Main
- Area: 78 Square Feet
- Dimensions: 6x13
Living room
- Level: Main
- Area: 336 Square Feet
- Dimensions: 28x12
Heating
- Natural Gas
Cooling
- Central Air
Appliances
- Included: Electric Cooktop, Dishwasher, Electric Water Heater, Disposal, Microwave, Electric Oven, Refrigerator, Wine Cooler
Features
- Vaulted Ceiling(s), Kitchen Island, Smart Thermostat, Walk-In Closet(s)
- Has basement: No
- Number of fireplaces: 1
- Fireplace features: Living Room, Wood Burning
- Common walls with other units/homes: 1 Common Wall
Interior area
- Total structure area: 1,638
- Total interior livable area: 1,638 sqft
Property
Parking
- Total spaces: 2
- Parking features: Attached
- Attached garage spaces: 2
Features
- Levels: One
- Stories: 1
- Entry location: Ground Level
- Patio & porch: Patio
- Has view: Yes
- View description: Pond
- Water view: Pond
- Waterfront features: Pond, Water View
Lot
- Size: 6,534 Square Feet
Details
- Parcel number: 530801306019000009
- Special conditions: Broker Owned
- Horse amenities: None
Construction
Type & style
- Home type: Condo
- Architectural style: Ranch
- Property subtype: Residential, Condominium
- Attached to another structure: Yes
Materials
- Brick, Vinyl Siding
- Foundation: Block
Condition
- Updated/Remodeled
- New construction: No
- Year built: 1994
Utilities & green energy
- Water: Public
Community & HOA
Community
- Features: Low Maintenance Lifestyle, Sidewalks
- Subdivision: Hearthstone
HOA
- Has HOA: Yes
- HOA fee: $155 monthly
Location
- Region: Bloomington
Financial & listing details
- Price per square foot: $240/sqft
- Tax assessed value: $298,200
- Annual tax amount: $3,118
- Date on market: 9/1/2026
- Cumulative days on market: 91 days
Estimated market value
Not available
Estimated sales range
Not available
Not available
Price history
| Date | Event | Price |
|---|---|---|
| 8/25/2026 | Listed for sale | $392,900-0.8% |
Source:  IRMLS #202634758 Report a problem IRMLS #202634758 Report a problem | ||
| 7/24/2026 | Listing removed | $396,000$242/sqft |
Source: eXp Realty #22094618 Report a problem | ||
| 7/2/2026 | Pending sale | $396,000$242/sqft |
Source:  MIBOR as distributed by MLS GRID #22094618 Report a problem MIBOR as distributed by MLS GRID #22094618 Report a problem | ||
| 7/2/2026 | Contingent | $396,000$242/sqft |
Source: eXp Realty #202612311 Report a problem | ||
| 6/17/2026 | Price change | $396,000-1% |
Source: IRMLS #202612311 Report a problem | ||
| 4/24/2026 | Price change | $399,999-3.6% |
Source: IRMLS #202612311 Report a problem | ||
| 4/10/2026 | Listed for sale | $415,000 |
Source: IRMLS #202612311 Report a problem | ||
Public tax history
| Year | Property taxes | Tax assessment |
|---|---|---|
| 2025 | $3,118 +21.1% | $298,200 0% |
| 2024 | $2,574 +4.9% | $298,300 +16.3% |
| 2023 | $2,453 +20.6% | $256,500 +8.1% |
| 2022 | $2,035 +8% | $237,300 +18.1% |
| 2021 | $1,884 +6.5% | $200,900 +5.5% |
| 2020 | $1,770 -31.5% | $190,500 +6.5% |
| 2019 | $2,585 +59.3% | $178,800 +1.2% |
| 2018 | $1,623 +6% | $176,600 +3% |
| 2017 | $1,532 | $171,400 +1.2% |
| 2016 | $1,532 +0.2% | $169,300 +1.6% |
| 2014 | $1,528 -1.1% | $166,700 -1.1% |
| 2013 | $1,545 +7% | $168,500 +2.9% |
| 2012 | $1,444 +6% | $163,700 +1.2% |
| 2011 | $1,362 +0.4% | $161,800 |
| 2010 | $1,356 +7.5% | $161,800 -1% |
| 2009 | $1,261 +17.5% | $163,400 +1.3% |
| 2007 | $1,073 | $161,300 +2.1% |
| 2006 | -- | $158,000 |
Find assessor info on the county website
Monthly payment
Est. payment
Payment breakdown
Explore the cost of this home by adjusting the details. Changes won't be saved.Climate risks
Neighborhood: 47401
- $340,0003 bd2 ba1.6k sqft1207 S Hearthstone Ct, Bloomington, IN 47401Sold

- $315,4002 bd2 ba1.5k sqft1213 S Hearthstone Ct, Bloomington, IN 47401Off Market
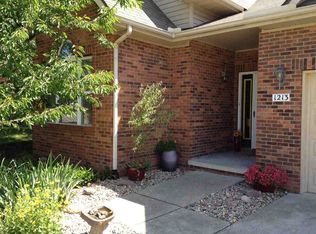
- $302,5002 bd2 ba1.5k sqft1215 S Hearthstone Ct, Bloomington, IN 47401Off Market
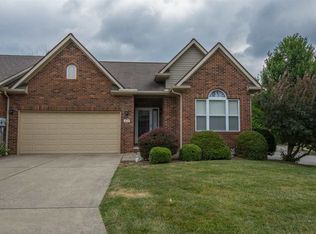
- $325,1003 bd2 ba1.6k sqft1203 S Hearthstone Ct, Bloomington, IN 47401Off Market
Similar homes
- $385,0004 bd3 ba1.8k sqft1049 S Graywell Dr, Bloomington, IN 47401For Sale
 MLS ID #202634971, Kristen Tallent, Stellar Realty Group. IRMLS
 - $364,9003 bd2 ba1.7k sqft3244 S Southern Oaks Dr, Bloomington, IN 47401For Sale
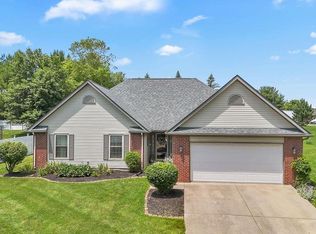 MLS ID #202636719, Andy Walker, RE/MAX Acclaimed Properties. IRMLS
 - $384,0003 bd2 ba1.7k sqft1063 S Colchester Ct, Bloomington, IN 47401Active
 MLS ID #22099086, Pamela Prough, Carpenter, REALTORS®. MIBOR as distributed by MLS GRID
 - $424,9004 bd3 ba2.1k sqft1214 S Donington Ct, Bloomington, IN 47401For Sale
 MLS ID #202631557, Ashton Hoene, F.C. Tucker Company. IRMLS
