Multiple offers received! Please submit "highest & best" by noon 7/9 with 5pm 7/9 expiration. Rare 5 Bedroom, 3 Bathroom in the heart of Auburn. Relax on the wonderful enclosed front porch. Greet guests in the classy foyer & proceed to the formal living room or to the comfortable & spacious family room w/ cathedral ceiling & cozy gas stove. Formal dining room plus open dining area overlooking the family room. Excellent home office room w/ exterior door or potential multi generational living space with access to stunning full bathroom remodeled in 2023. Plenty of room for storage in the basement. Separate main floor laundry area with oversized sink. Upstairs are 5 BR's one with walk in closet, one near the main BR could be nice nursery or your own dressing room. Main BR has a gas log FP and it's own full bathroom & a peaceful view of the back yard. Versatile floor plan allows for many options for everyone to spread out and have their own space. Pride of ownership shines through w/ same owner for 35 years, many updates throughout including windows except for LR & porch, professional ext. painting 2024, new gas hot water heater, 2024, plus heating and AC 2021. Large beautifully shaded deck perfect for grilling, entertaining, or relaxing. 2 car garage, nice backyard with privacy fence & plenty of room to play! Don't miss your chance to make this house your home!
Closed
$285,000
1209 S Jackson St, Auburn, IN 46706
5beds
2,532sqft
Single Family Residence
Built in 1930
9,147 Square Feet Lot
$305,800 Zestimate®
$--/sqft
$2,196 Estimated rent
Home value
$305,800
Estimated sales range
Not available
$2,196/mo
Zestimate® history
Owner options
List your home for rent
$2,196/mo
Rent Zestimate®
Find your next renter with Zillow Rental Manager. Plus, with online applications, you can quickly screen prospective tenants – for free.
$2,196/mo
Rent Zestimate®
Refinance and save
$1,807/mo
Est. payment
Refinancing to a lower rate could help reduce your monthly payments and save thousands over the life of the loan.
$1,807/mo
Est. payment
Explore your selling options
Work with a Zillow partner agent
Leverage their expertise and Zillow's premium Showcase listings to get your home seen by more buyers.
Get startedList with your own agent
Get your home in front of millions of buyers by listing it on Zillow.
Learn how to do itSell it yourself
Take full control of how buyers see your home on Zillow by listing For Sale by Owner (FSBO).
List your homeWhat's special
Main floor laundry areaPrivacy fenceShaded deckGas log fpEnclosed front porchFormal dining roomSpacious family room
Zillow last checked:
Listing updated:
Listed by:
Clay Weir Off:260-433-7616,
Weir Real Estate Inc.
Bought with:
Clay Weir, RB14021653
Weir Real Estate Inc.
Source: IRMLS,MLS#: 202522826
Facts & features
Interior
Bedrooms & bathrooms
- Bedrooms: 5
- Bathrooms: 3
- Full bathrooms: 3
Bedroom 1
- Level: Upper
Bedroom 2
- Level: Upper
Dining room
- Level: Main
- Area: 108
- Dimensions: 12 x 9
Family room
- Level: Main
- Area: 299
- Dimensions: 23 x 13
Kitchen
- Level: Main
- Area: 99
- Dimensions: 11 x 9
Living room
- Level: Main
- Area: 210
- Dimensions: 15 x 14
Office
- Level: Main
- Area: 110
- Dimensions: 11 x 10
Heating
- Natural Gas, Forced Air
Cooling
- Central Air
Appliances
- Included: Range/Oven Hook Up Gas, Refrigerator, Washer, Dryer-Gas, Gas Range, Gas Water Heater, Water Softener Owned
- Laundry: Gas Dryer Hookup, Sink, Main Level
Features
- Ceiling-9+, Cathedral Ceiling(s), Ceiling Fan(s), Walk-In Closet(s), Laminate Counters, Stone Counters, Entrance Foyer, Double Vanity, Stand Up Shower, Tub/Shower Combination, Formal Dining Room
- Flooring: Carpet, Tile, Vinyl, Ceramic Tile
- Windows: Window Treatments, Blinds
- Basement: Partial,Block
- Attic: Pull Down Stairs
- Number of fireplaces: 1
- Fireplace features: 1st Bdrm
Interior area
- Total structure area: 3,048
- Total interior livable area: 2,532 sqft
- Finished area above ground: 2,532
- Finished area below ground: 0
Property
Parking
- Total spaces: 2
- Parking features: Detached, Garage Door Opener, Concrete
- Garage spaces: 2
- Has uncovered spaces: Yes
Features
- Levels: One and One Half
- Stories: 1.5
- Patio & porch: Deck, Enclosed
- Fencing: Privacy,Wood
Lot
- Size: 9,147 Square Feet
- Dimensions: 67x141
- Features: Corner Lot, Level, 0-2.9999, City/Town/Suburb
Details
- Parcel number: 170632167007.000025
Construction
Type & style
- Home type: SingleFamily
- Property subtype: Single Family Residence
Materials
- Stucco, Vinyl Siding, Wood Siding
- Foundation: Slab
- Roof: Asphalt,Shingle
Condition
- New construction: No
- Year built: 1930
Utilities & green energy
- Gas: NIPSCO
- Sewer: City
- Water: City
Community & HOA
Community
- Subdivision: Western
Location
- Region: Auburn
Financial & listing details
- Tax assessed value: $223,800
- Annual tax amount: $2,370
- Date on market: 6/15/2025
- Listing terms: Cash,Conventional
Price history
| Date | Event | Price |
|---|---|---|
| 9/3/2025 | Sold | $285,000 |
Source:  IRMLS #202522826 Report a problem IRMLS #202522826 Report a problem | ||
| 7/9/2025 | Pending sale | $285,000 |
Source: IRMLS #202522826 Report a problem | ||
| 6/15/2025 | Listed for sale | $285,000 |
Source: IRMLS #202522826 Report a problem | ||
Public tax history
| Year | Property taxes | Tax assessment |
|---|---|---|
| 2025 | $1,833 +11.5% | $223,800 +3.2% |
| 2024 | $1,643 +1.1% | $216,800 +6% |
| 2023 | $1,626 +20.6% | $204,500 +11.5% |
| 2022 | $1,348 +35.5% | $183,400 +18.3% |
| 2021 | $995 -2.3% | $155,000 +20.7% |
| 2020 | $1,018 +12% | $128,400 |
| 2019 | $909 +5.1% | $128,400 +10.5% |
| 2018 | $865 +3.2% | $116,200 +4.1% |
| 2017 | $838 +75.7% | $111,600 +3.2% |
| 2016 | $477 -13.3% | $108,100 +28.4% |
| 2014 | $550 +3.6% | $84,200 -0.9% |
| 2013 | $531 +1.7% | $85,000 +1.1% |
| 2012 | $523 -28.9% | $84,100 -14.4% |
| 2011 | $736 +8.5% | $98,300 |
| 2010 | $678 -3.3% | $98,300 -6.6% |
| 2009 | $701 +28.6% | $105,300 -3.8% |
| 2007 | $545 -37.4% | $109,500 +2.1% |
| 2006 | $870 | $107,300 +1.2% |
| 2005 | -- | $106,000 |
Find assessor info on the county website
Neighborhood: 46706
Nearby homes
- $148,4002 bd1 ba975 sqft1205 S Jackson St, Auburn, IN 46706Off Market

- $146,0002 bd1 ba1k sqft1201 S Jackson St, Auburn, IN 46706Off Market
- $175,6002 bd1 ba1.1k sqft205 W 18th St, Auburn, IN 46706Off Market

- $153,0002 bd1 ba1.4k sqft1303 S Jackson St, Auburn, IN 46706Off Market
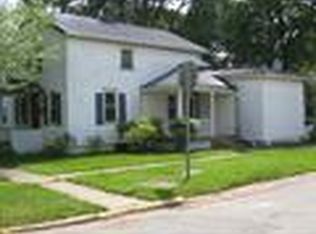
- $190,0004 bd2 ba2.5k sqft1210 S Jackson St, Auburn, IN 46706Sold
- $187,3003 bd2 ba1.6k sqft205 W 19th St, Auburn, IN 46706Off Market
- $153,6004 bd1 ba1.2k sqft1202 S Jackson St, Auburn, IN 46706Off Market
- $189,9003 bd2 ba1.5k sqft210 W 19th St, Auburn, IN 46706Sold
Nearby schools
GreatSchools rating
- 7/10McKenney-Harrison Elementary SchoolGrades: PK-5Distance: 0.3 mi
- 5/10Dekalb Middle SchoolGrades: 6-8Distance: 3.5 mi
- 7/10Dekalb High SchoolGrades: 9-12Distance: 3.3 mi
Schools provided by the listing agent
- Elementary: McKenney-Harrison
- Middle: Dekalb
- High: Dekalb
- District: Dekalb Central United
Source: IRMLS. This data may not be complete. We recommend contacting the local school district to confirm school assignments for this home.
Sell for more on Zillow
Get a Zillow Showcase℠ listing at no additional cost and you could sell for .
$305,800
2% more
+$6,116
With Zillow Showcase(estimated)
$311,916
Sell for more on Zillow
Get a Zillow Showcase℠ listing at no additional cost and you could sell for .
$305,800
2% more
+$6,116
With Zillow Showcase(estimated)
$311,916
- Indiana
- De Kalb County
- Auburn
- 46706
- 1209 S Jackson St
