Skip main navigation
Sold for $548,000
  • $548,000

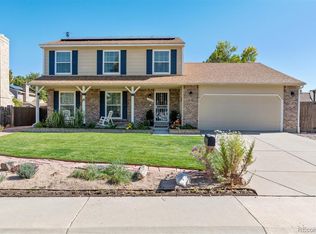
    1209 S Kalispell Way, Aurora, CO 80017

    5beds
    3,024sqft
    Single Family Residence
    Built in 1981
    9,801 Square Feet Lot
    $551,300 Zestimate®
    $181/sqft
    $3,245 Estimated rent

    Home value

    $551,300

    $524,000 - $579,000

    $3,245/mo

    Zestimate® history
    Loading
    Loading...

    Owner options

    List your home for rent

    $3,245/mo

    Rent Zestimate®

    Find your next renter with Zillow Rental Manager. Plus, with online applications, you can quickly screen prospective tenants – for free.

    Learn more

    $3,245/mo

    Rent Zestimate®

    Refinance and save

    $3,192/mo

    Est. payment

    Refinancing to a lower rate could help reduce your monthly payments and save thousands over the life of the loan.

    See today's rates

    $3,192/mo

    Est. payment

    Explore your selling options

    Work with a Zillow partner agent

    Leverage their expertise and Zillow's premium Showcase listings to get your home seen by more buyers.

    Get started

    List with your own agent

    Get your home in front of millions of buyers by listing it on Zillow.

    Learn how to do it

    Sell it yourself

    Take full control of how buyers see your home on Zillow by listing For Sale by Owner (FSBO).

    List your home

    What's special

    Extended workshop spaceBoat parkingBeautiful backyardPopular ranch modelRange hoodStainless appliancesGranite counters
    **A TRULY ONE OF A KIND HOME**POPULAR RANCH MODEL IN BROOKVALE**PREVIOUS OWNER WAS A CRAFTSMAN & MADE MANY HIGH-END IMPROVEMENTS, FINISHES & CONFIGURATIONS THAT YOU WILL NOT FIND IN OTHER MODELS IN THE NEIGHBORHOOD**GOURMET KITCHEN**CUSTOM CABINETRY & CROWN MOLDING**GRANITE COUNTERS**TOP OF THE LINE STAINLESS APPLIANCES**PREP SINK IN KITCHEN**6-BURNER DACOR GAS COOKTOP WITH RANGE HOOD**BUILT-IN GE MONOGRAM REFRIGERATOR**FISHER & PAYKEL DOUBLE DISHWASHER**COZY GAS FIREPLACE**LARGE MASTER BEDROOM WITH HUGE WALK-IN SHOWER, WALK-IN CLOSET & PRIVATE ACCESS TO BACKYARD**HARDWOOD FLOORS IN FAMILY ROOM, KITCHEN, LIVING ROOM & HALLWAY**FULL BASEMENT WITH FAMILY/GAME/REC ROOM, 3/4 BATH & 2 NON-CONFORMING BEDROOMS (NO EGRESS). UNFINISHED AREA TO USE AS STORAGE OR FINISH TO YOUR DESIRE**OVERSIZED 2-CAR GARAGE WITH EXTENDED WORKSHOP SPACE & AN ADDITIONAL CUSTOM BUILT UTILITY SHED**40 FOOT CONCRETE PAD BEHIND THE FENCE FOR RV OR BOAT PARKING**BEAUTIFUL BACKYARD WITH EXTENDED CONCRETE PATIO PLUS A 10 X 20 COVERED PATIO**AFFORDABLE WITH NO HOA OR METRO DISTRICT**DON'T MISS THE CHANCE TO OWN THIS REMARKABLE HOME**

    Zillow last checked:

    Listing updated:

    Listed by:

    Scott Conry 303-594-6619 SCOTT4HOMES@AOL.COM,

    RE/MAX Alliance,

    Time to Close Team 303-522-7675,

    RE/MAX Alliance

    Bought with:

    Jennipher Kateregga, 100097923

    HomeSmart

    Source: REcolorado as distributed by MLS GRID,MLS#: 9775191MLS Logo

    Facts & features

    Interior

    Bedrooms & bathrooms
    • Bedrooms: 5
    • Bathrooms: 3
    • Full bathrooms: 1
    • 3/4 bathrooms: 2
    • Main level bathrooms: 2
    • Main level bedrooms: 3
    Primary bedroom
    • Description: Huge Walk-In Shower
    • Level: Main
    Bedroom
    • Description: Perfect Nursery Just Off Family Room
    • Level: Main
    Bedroom
    • Description: Tv Excluded (Mount Stays)
    • Level: Main
    Bedroom
    • Description: Non-Conforming, No Egress
    • Level: Basement
    Bedroom
    • Description: Non-Conforming, No Egress
    • Level: Basement
    Primary bathroom
    • Description: Updated Vanity, Granite, Mirrors, Sink & Lighting
    • Level: Main
    Bathroom
    • Description: Updated Vanity Mirrors, Sink & Backsplash
    • Level: Main
    Bathroom
    • Description: Nice Shower With Glass Doors
    • Level: Basement
    Bonus room
    • Description: Unfinished Storage Area---Finish As You Desire
    • Level: Basement
    Family room
    • Description: Gas Fireplace Hardwoods--Open To Kitchen
    • Level: Main
    Game room
    • Description: Large Open Area
    • Level: Basement
    Kitchen
    • Description: Gorgeous Older Custom Remodel
    • Level: Main
    Laundry
    • Description: Large Laundry, Utility Sink & Cabinets For Storage
    • Level: Basement
    Living room
    • Description: Could Be A Main Floor Office
    • Level: Main
    Utility room
    • Description: 18 Month-Old Furnace
    • Level: Basement
    Heating
    • Forced Air, Natural Gas
    Cooling
    • Evaporative Cooling
    Appliances
    • Included: Cooktop, Dishwasher, Disposal, Dryer, Gas Water Heater, Microwave, Oven, Range Hood, Refrigerator, Washer
    Features
    • Ceiling Fan(s), Eat-in Kitchen, Granite Counters, Pantry, Smoke Free, Walk-In Closet(s)
    • Flooring: Carpet, Tile, Wood
    • Windows: Bay Window(s), Double Pane Windows, Window Coverings
    • Basement: Finished,Full,Interior Entry,Sump Pump
    • Number of fireplaces: 1
    • Fireplace features: Family Room
    Interior area
    • Total structure area: 3,024
    • Total interior livable area: 3,024 sqft
    • Finished area above ground: 1,512
    • Finished area below ground: 1,360

    Property

    Parking
    • Total spaces: 7
    • Parking features: Concrete, Exterior Access Door
    • Attached garage spaces: 2
    • Details: Off Street Spaces: 4, RV Spaces: 1
    Features
    • Levels: One
    • Stories: 1
    • Patio & porch: Covered, Front Porch, Patio
    Lot
    • Size: 9,801 Square Feet
    • Features: Level, Sprinklers In Front, Sprinklers In Rear
    Details
    • Parcel number: 031401526
    • Special conditions: Standard

    Construction

    Type & style
    • Home type: SingleFamily
    • Property subtype: Single Family Residence
    Materials
    • Brick, Frame, Wood Siding
    • Roof: Composition
    Condition
    • Updated/Remodeled
    • Year built: 1981
    Details
    • Builder name: Medema Builders

    Utilities & green energy

    • Electric: 110V, 220 Volts
    • Sewer: Public Sewer
    • Utilities for property: Cable Available

    Community & HOA

    Community
    • Security: Carbon Monoxide Detector(s), Smoke Detector(s)
    • Subdivision: Brookvale
    HOA
    • Has HOA: No
    Location
    • Region: Aurora

    Financial & listing details

    • Price per square foot: $181/sqft
    • Tax assessed value: $547,900
    • Annual tax amount: $3,178
    • Date on market: 4/26/2024
    • Listing terms: Cash,Conventional,FHA,VA Loan
    • Exclusions: Seller`s Personal Property, Wall Mounted Tv In Bedroom (Mount Stays)
    • Ownership: Individual

    Price history

    DateEventPrice
    7/1/2024Sold$548,000-3%$181/sqft
    Source: REcolorado as distributed by MLS GRID #9775191 Report a problem
    5/15/2024Pending sale$565,000$187/sqft
    Source: REcolorado as distributed by MLS GRID #9775191 Report a problem
    5/10/2024Price change$565,000-1.7%$187/sqft
    Source: REcolorado as distributed by MLS GRID #9775191 Report a problem
    4/25/2024Listed for sale$575,000+130%$190/sqft
    Source: REcolorado as distributed by MLS GRID #9775191 Report a problem
    4/25/2014Sold$250,000-3.1%$83/sqft
    Source: Public Record Report a problem
    3/16/2014Pending sale$257,900$85/sqft
    Source: RE/MAX ALLIANCE 3000 #9165632 Report a problem
    3/12/2014Listed for sale$257,900+94.1%$85/sqft
    Source: RE/MAX ALLIANCE 3000 #9165632 Report a problem
    12/7/1995Sold$132,900$44/sqft
    Source: Public Record Report a problem

    Public tax history

    YearProperty taxesTax assessment
    2025$3,276 +3.1%$34,244 +0.2%
    2024$3,178 +14.5%$34,190 -10.6%
    2023$2,776 -3.1%$38,243 +38.3%
    2022$2,866 $27,647 -2.8%
    2021-- $28,443 +0.6%
    2020$2,944 +21.3%$28,278
    2019$2,427 --
    2018$2,427 +15%$22,954
    2017$2,111 $22,954 +17.9%
    2016-- $19,470
    2015-- $19,470 +50.8%
    2014-- $12,911 -6.4%
    2013$608 $13,790
    2012-- $13,790
    2011$1,069 +1.1%$13,790 +4.5%
    2010$1,058 -22.8%$13,190
    2009$1,370 $13,190 -22.9%
    2008-- $17,098
    2007-- $17,098 +4%
    2006-- $16,446
    2005-- $16,446 -0.4%
    2002$1,268 +10.4%$16,510 +13.5%
    2001$1,148 $14,540
    Find assessor info on the county website

    Neighborhood: Rocky Ridge

    Nearby schools

    GreatSchools rating
    Schools provided by the listing agent
    • Elementary: Iowa
    • Middle: Mrachek
    • High: Gateway
    • District: Adams-Arapahoe 28J

    Source: REcolorado as distributed by MLS GRID. This data may not be complete. We recommend contacting the local school district to confirm school assignments for this home.

    Get a cash offer in 3 minutes
    Find out how much your home could sell for in as little as 3 minutes with a no-obligation cash offer.
    Estimated market value
    $551,300
    Get a cash offer in 3 minutes
    Find out how much your home could sell for in as little as 3 minutes with a no-obligation cash offer.
    Estimated market value
    $551,300