Nestled in coveted Myers Park near uptown, this modern European style abode WITH ELEVATOR epitomizes contemporary elegance, luxury and convenience. Sleek design, open floor plan provide an abundance of natural light. Gourmet kitchen boasts a large island, Thermador built-in refrigerator, premium appliances, quartz countertops and custom cabinetry. Glass doors open into a private porch with mobile screens creating seamless flow between indoor and outdoor living spaces. Outdoor kitchen features a built-in DCS gas grill and low maintenance turf. Upstairs Primary bedroom suite: spa-like bath with dual vanities, soaking tub, separate walk-in-shower, 2 custom walk-in closets. Generously-sized bedroom en-suites on the second level. Third floor features bedroom/bonus en-suite currently being used as a craft room and office. Storage galore. This fine location is within walking distance of sports arenas, museums and galleries, trendy dining spots. At every turn, enjoy unparalleled excellence!
Closed
$1,850,000
1209 S Kings Dr, Charlotte, NC 28207
4beds
3,375sqft
Condominium
Built in 2020
-- sqft lot
$2,021,000 Zestimate®
$548/sqft
$5,652 Estimated rent
Home value
$2,021,000
$1.82M - $2.24M
$5,652/mo
Zestimate® history
Owner options
List your home for rent
$5,652/mo
Rent Zestimate®
Find your next renter with Zillow Rental Manager. Plus, with online applications, you can quickly screen prospective tenants – for free.
$5,652/mo
Rent Zestimate®
Refinance and save
$11,620/mo
Est. payment
Refinancing to a lower rate could help reduce your monthly payments and save thousands over the life of the loan.
$11,620/mo
Est. payment
Explore your selling options
Work with a Zillow partner agent
Leverage their expertise and Zillow's premium Showcase listings to get your home seen by more buyers.
Get startedList with your own agent
Get your home in front of millions of buyers by listing it on Zillow.
Learn how to do itSell it yourself
Take full control of how buyers see your home on Zillow by listing For Sale by Owner (FSBO).
List your homeWhat's special
Zillow last checked:
Listing updated:
Listed by:
Lisa Emory lisa.emory@compass.com,
COMPASS
Bought with:
Allison Thurston
COMPASS
Scott Pridemore
COMPASS
Source: Canopy MLS as distributed by MLS GRID,MLS#: 4149056
Facts & features
Interior
Bedrooms & bathrooms
- Bedrooms: 4
- Bathrooms: 5
- Full bathrooms: 4
- 1/2 bathrooms: 1
Primary bedroom
- Features: Ceiling Fan(s), Coffered Ceiling(s), En Suite Bathroom, Garden Tub, Walk-In Closet(s)
- Level: Upper
Primary bedroom
- Level: Upper
Bedroom s
- Features: En Suite Bathroom
- Level: Upper
Bedroom s
- Features: En Suite Bathroom
- Level: Upper
Bedroom s
- Level: Upper
Bedroom s
- Level: Upper
Bathroom full
- Level: Upper
Bathroom full
- Level: Upper
Bathroom full
- Level: Upper
Bathroom full
- Level: Third
Bathroom half
- Level: Main
Bathroom full
- Level: Upper
Bathroom full
- Level: Upper
Bathroom full
- Level: Upper
Bathroom full
- Level: Third
Bathroom half
- Level: Main
Other
- Features: En Suite Bathroom
- Level: Third
Other
- Level: Third
Dining room
- Level: Main
Dining room
- Level: Main
Kitchen
- Features: Kitchen Island
- Level: Main
Kitchen
- Level: Main
Laundry
- Level: Upper
Laundry
- Level: Upper
Living room
- Features: Ceiling Fan(s)
- Level: Main
Living room
- Level: Main
Loft
- Level: Third
Loft
- Level: Third
Office
- Level: Third
Office
- Level: Third
Heating
- Central, Forced Air, Natural Gas
Cooling
- Central Air
Appliances
- Included: Dishwasher, Disposal, Dryer, Exhaust Hood, Gas Range, Refrigerator, Tankless Water Heater, Washer, Wine Refrigerator
- Laundry: Laundry Room, Upper Level
Features
- Built-in Features, Drop Zone, Elevator, Soaking Tub, Kitchen Island, Open Floorplan, Pantry, Storage, Walk-In Closet(s)
- Flooring: Tile, Wood
- Doors: Sliding Doors
- Has basement: No
- Attic: Walk-In
- Fireplace features: Living Room, Outside
Interior area
- Total structure area: 2,775
- Total interior livable area: 3,375 sqft
- Finished area above ground: 3,375
- Finished area below ground: 0
Property
Parking
- Total spaces: 2
- Parking features: Driveway, Attached Garage, Garage Door Opener, Keypad Entry, Garage on Main Level
- Attached garage spaces: 2
- Has uncovered spaces: Yes
- Details: Garage, 2 Parking spaces in front of Garage
Features
- Levels: Two and a Half
- Stories: 2.5
- Entry location: Main
- Patio & porch: Covered, Patio, Rear Porch, Screened
- Exterior features: Gas Grill, Outdoor Kitchen
- Fencing: Back Yard,Fenced,Wood
Lot
- Size: 0.13 Acres
- Features: End Unit, Level
Details
- Additional structures: None
- Parcel number: 15304345
- Zoning: RES
- Special conditions: Standard
- Other equipment: Surround Sound
- Horse amenities: None
Construction
Type & style
- Home type: Condo
- Architectural style: European
- Property subtype: Condominium
Materials
- Brick Partial, Fiber Cement
- Foundation: Slab
- Roof: Shingle
Condition
- New construction: No
- Year built: 2020
Details
- Builder model: Hopedale
- Builder name: Hopper
Utilities & green energy
- Sewer: Public Sewer
- Water: City
- Utilities for property: Cable Connected
Community & HOA
Community
- Security: Carbon Monoxide Detector(s), Security System
- Subdivision: Myers Park
HOA
- Has HOA: Yes
- HOA fee: $552 monthly
- HOA name: Hawthorne Management
- HOA phone: 704-377-0114
Location
- Region: Charlotte
Financial & listing details
- Price per square foot: $548/sqft
- Tax assessed value: $1,736,835
- Date on market: 6/7/2024
- Cumulative days on market: 23 days
- Listing terms: Cash,Conventional
- Road surface type: Concrete, Paved
Price history
| Date | Event | Price |
|---|---|---|
| 8/13/2024 | Sold | $1,850,000-1.3%$548/sqft |
Source:  Canopy MLS as distributed by MLS GRID #4149056 Report a problem Canopy MLS as distributed by MLS GRID #4149056 Report a problem | ||
| 6/7/2024 | Listed for sale | $1,875,000$556/sqft |
Source: Canopy MLS as distributed by MLS GRID #4149056 Report a problem | ||
Public tax history
Tax history is unavailable.
Neighborhood: Myers Park
Nearby homes
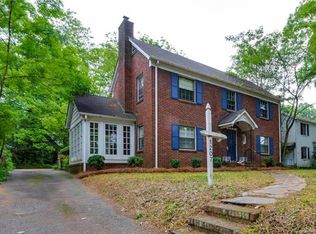
- $517,5003 bd3 ba2k sqft1207 S Kings Dr, Charlotte, NC 28207Off Market

- $1,861,3004 bd5 ba3.3k sqft1207 S Kings Dr #2, Charlotte, NC 28207Off Market
- $517,5004 bd4 ba2.2k sqft1213 S Kings Dr, Charlotte, NC 28207Off Market

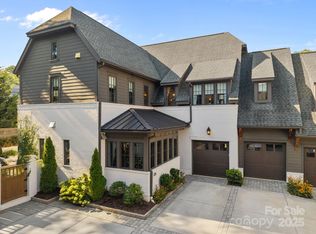
- $1,975,0004 bd5 ba3.4k sqft1215 S Kings Dr, Charlotte, NC 28207Sold
- $1,356,9003 bd3 ba2.4k sqft1123 Ardsley Rd, Charlotte, NC 28207Off Market
- $480,5002 bd1 ba1.1k sqft1204 S Kings Dr, Charlotte, NC 28207Off Market
- $1,152,2003 bd1 ba1.8k sqft1115 Ardsley Rd, Charlotte, NC 28207Off Market
- $864,6002 bd1 ba1.2k sqft1221 S Kings Dr, Charlotte, NC 28207Off Market
Nearby schools
GreatSchools rating
- 8/10Dilworth ElementaryGrades: 3-5Distance: 1.2 mi
- 4/10Sedgefield MiddleGrades: 6-8Distance: 1.2 mi
- 7/10Myers Park HighGrades: 9-12Distance: 2 mi
Schools provided by the listing agent
- Elementary: Dilworth / Sedgefield
- Middle: Sedgefield
- High: Myers Park
Source: Canopy MLS as distributed by MLS GRID. This data may not be complete. We recommend contacting the local school district to confirm school assignments for this home.
Get a cash offer in 3 minutes
Find out how much your home could sell for in as little as 3 minutes with a no-obligation cash offer.
Estimated market value
$2,021,000
Get a cash offer in 3 minutes
Find out how much your home could sell for in as little as 3 minutes with a no-obligation cash offer.
Estimated market value
$2,021,000
- North Carolina
- Mecklenburg County
- Charlotte
- 28207
- Myers Park
- 1209 S Kings Dr
Nearby cities
Nearby neighborhoods
Nearby zip codes
Other Charlotte Topics
