Exquisite ranch home built in 1954 has been taken pristine care of and loved for over 30 years by its current owners. You will notice the gorgeously maintained character of an era gone by with the woodwork, built in storage in the kitchen, formal dining, hallway and the period specific bathroom, which has been maintained and simple touches of updates to enhance the beauty, almost like time stood still. An expansive kitchen that had been updated, but houses the original cabinets, maple wood floors from the old Wall Lake Skating Rink, granite counter tops, under cabinet lighting and stylish backsplash. The main level is also a fantastic place to host dinner parties, family events or enjoy a night in by starting a fire and relax as you take in the view out the large windows overlooking a desirable neighborhood. Look out over your backyard all year long as you immense yourself and get cozy in the sunroom, equipped with french doors to the formal dining room. The master bedroom offers an ensuite, with a dual sink vanity, large walk-in shower and a WIC. Two other well-appointed sized bedrooms, and laundry complete this space. While the main level has everything you would need or want, the basement is almost a blank canvas. The cozy family room is home to another wood burning fireplace adorned with knotty pine paneling direct from the hills of Rapid City. You could set up a game room next door, or maybe a billiards room and bar. Try out your very own built-in dry sauna to relax after a hard day's work or warm up from the cold SD winters. There is untapped potential on the other half of the basement, just waiting to be finished. Head out to the impressive backyard and enjoy your patio area equipped with a gas grill or step back in time and take up a game of horseshoes at the laid-out pit towards the back of the yard, still home to the stakes and shoes. Plant a garden of your own or take advantage of lawn space and build the backyard of your dreams. This property has it all, history with mid-century modern flare, close to hospitals, parks and golf courses. This home is truly a masterpiece in itself, ready for a new owner to enjoy and make it theirs. Don’t miss out, get your showing scheduled today!
Sold for $524,284
$524,284
1209 S Lyndale Ave, Sioux Falls, SD 57105
3beds
3,386sqft
Single Family Residence
Built in 1954
0.33 Acres Lot
$527,100 Zestimate®
$155/sqft
$2,628 Estimated rent
Home value
$527,100
$501,000 - $553,000
$2,628/mo
Zestimate® history
Owner options
List your home for rent
$2,628/mo
Rent Zestimate®
Find your next renter with Zillow Rental Manager. Plus, with online applications, you can quickly screen prospective tenants – for free.
$2,628/mo
Rent Zestimate®
Refinance and save
$2,719/mo
Est. payment
Refinancing to a lower rate could help reduce your monthly payments and save thousands over the life of the loan.
$2,719/mo
Est. payment
Explore your selling options
Work with a Zillow partner agent
Leverage their expertise and Zillow's premium Showcase listings to get your home seen by more buyers.
Get startedList with your own agent
Get your home in front of millions of buyers by listing it on Zillow.
Learn how to do itSell it yourself
Take full control of how buyers see your home on Zillow by listing For Sale by Owner (FSBO).
List your homeWhat's special
Wood burning fireplaceCozy family roomFrench doorsFormal diningImpressive backyardLawn spaceExpansive kitchen
Zillow last checked:
Listing updated:
Listed by:
Brit Whalen Cell:605-595-4851,
Coldwell Banker Empire Realty 605-610-9848
Bought with:
Bill Hauck
Source: Realtor Association of the Sioux Empire,MLS#: 22502127
Facts & features
Interior
Bedrooms & bathrooms
- Bedrooms: 3
- Bathrooms: 3
- Full bathrooms: 1
- 3/4 bathrooms: 2
- Main level bedrooms: 3
Primary bedroom
- Description: ensuite, WI shower, WIC
- Level: Main
- Area: 221
- Dimensions: 13 x 17
Bedroom 2
- Description: 2 closets
- Level: Main
- Area: 192
- Dimensions: 12 x 16
Bedroom 3
- Description: closet
- Level: Main
- Area: 150
- Dimensions: 10 x 15
Bedroom 4
- Description: Sunroom
- Level: Main
- Area: 144
- Dimensions: 12 x 12
Dining room
- Description: Built in French doors to sunroom
- Level: Main
- Area: 120
- Dimensions: 12 x 10
Family room
- Description: Wood burning Fireplace/ wood paneling
- Level: Basement
- Area: 315
- Dimensions: 21 x 15
Kitchen
- Description: Wood Floors/ Stainless steel
- Level: Main
- Area: 288
- Dimensions: 16 x 18
Living room
- Description: wood burning fireplace/Large Window
- Level: Main
- Area: 375
- Dimensions: 25 x 15
Heating
- Natural Gas
Cooling
- Central Air
Appliances
- Included: Dishwasher, Disposal, Dryer, Range, Microwave, Other, Refrigerator, Washer
Features
- 3+ Bedrooms Same Level, Formal Dining Rm, Master Downstairs, Main Floor Laundry, Master Bath
- Flooring: Carpet, Concrete, Tile, Vinyl, Wood
- Basement: Full
- Number of fireplaces: 2
- Fireplace features: Wood Burning
Interior area
- Total interior livable area: 3,386 sqft
- Finished area above ground: 2,245
- Finished area below ground: 1,141
Property
Parking
- Total spaces: 2
- Parking features: Concrete
- Garage spaces: 2
Features
- Patio & porch: Front Porch, Covered Patio, Patio
- Fencing: Chain Link,Other
Lot
- Size: 0.33 Acres
- Dimensions: 98x135x99x144
- Features: City Lot
Details
- Parcel number: 28287
Construction
Type & style
- Home type: SingleFamily
- Architectural style: Ranch
- Property subtype: Single Family Residence
Materials
- Metal
- Roof: Composition
Condition
- Year built: 1954
Utilities & green energy
- Sewer: Public Sewer
- Water: Public
Community & HOA
Community
- Subdivision: Columbia Heights Addn
HOA
- Has HOA: No
Location
- Region: Sioux Falls
Financial & listing details
- Price per square foot: $155/sqft
- Tax assessed value: $478,500
- Annual tax amount: $5,623
- Date on market: 7/23/2025
- Listing terms: Conventional
- Road surface type: Asphalt, Curb and Gutter
Price history
| Date | Event | Price |
|---|---|---|
| 5/23/2025 | Sold | $524,284-1.1%$155/sqft |
Source:  Realtor Association of the Sioux Empire #22502127 Report a problem Realtor Association of the Sioux Empire #22502127 Report a problem | ||
| 3/30/2025 | Listed for sale | $529,900$156/sqft |
Source: Realtor Association of the Sioux Empire #22502127 Report a problem | ||
Public tax history
| Year | Property taxes | Tax assessment |
|---|---|---|
| 2025 | $6,227 +6.7% | $478,500 +7.5% |
| 2024 | $5,833 +3.7% | $445,100 +12.1% |
| 2023 | $5,624 +4.9% | $396,900 +11.3% |
| 2022 | $5,361 +11.5% | $356,600 +15% |
| 2021 | $4,808 +5.4% | $310,000 +4.2% |
| 2020 | $4,560 +10.1% | $297,500 +6.9% |
| 2018 | $4,143 -5.7% | $278,241 +7.1% |
| 2017 | $4,393 +6% | $259,831 +2.6% |
| 2016 | $4,143 +3.4% | $253,283 +4.8% |
| 2015 | $4,006 +4.8% | $241,743 |
| 2014 | $3,821 +7.6% | $241,743 +3.9% |
| 2013 | $3,551 | $232,770 +3.4% |
| 2012 | $3,551 | $225,086 -3.9% |
| 2011 | -- | $234,113 |
| 2010 | -- | $234,113 |
| 2009 | $3,499 | $234,113 |
| 2008 | -- | $234,113 +5.4% |
| 2007 | -- | $222,201 |
Find assessor info on the county website
Neighborhood: 57105
Nearby homes
- $339,4002 bd2 ba2.1k sqft1205 S Lyndale Ave, Sioux Falls, SD 57105Off Market
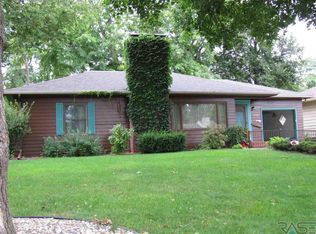
- $300,0002 bd1 ba1k sqft1305 S Lyndale Ave, Sioux Falls, SD 57105Sold

- $330,6003 bd2 ba2.1k sqft1216 S Lyndale Ave, Sioux Falls, SD 57105Off Market
- $392,0004 bd2 ba2.1k sqft1201 S Lyndale Ave, Sioux Falls, SD 57105Sold

- $379,9004 bd2 ba2.4k sqft1300 S Lyndale Ave, Sioux Falls, SD 57105Off Market
- $463,0005 bd3 ba2.8k sqft1220 S Holly Dr, Sioux Falls, SD 57105Off Market
- $400,2003 bd2 ba1.7k sqft1309 S Lyndale Ave, Sioux Falls, SD 57105Off Market
- $343,1003 bd2 ba1.4k sqft1304 S Lyndale Ave, Sioux Falls, SD 57105Off Market
Nearby schools
GreatSchools rating
- 3/10Garfield Elementary - 19Grades: PK-5Distance: 0.4 mi
- 6/10Edison Middle School - 06Grades: 6-8Distance: 0.7 mi
- 5/10Roosevelt High School - 03Grades: 9-12Distance: 2.9 mi
Schools provided by the listing agent
- Elementary: Garfield ES
- Middle: Edison MS
- High: Roosevelt HS
- District: Sioux Falls
Source: Realtor Association of the Sioux Empire. This data may not be complete. We recommend contacting the local school district to confirm school assignments for this home.


Get pre-qualified for a loan
At Zillow Home Loans, we can pre-qualify you in as little as 5 minutes with no impact to your credit score.An equal housing lender. NMLS #10287.
Sell for more on Zillow
Get a Zillow Showcase℠ listing at no additional cost and you could sell for .
$527,100
2% more
+$10,542
With Zillow Showcase(estimated)
$537,642
- South Dakota
- Minnehaha County
- Sioux Falls
- 57105
- 1209 S Lyndale Ave
Nearby cities
Nearby neighborhoods
Nearby zip codes
Other Sioux Falls Topics
