Move right into this brand-new 3-bedroom, 2-bath ranch home in the desirable Savannah Green Subdivision! Situated on a **large corner lot**, this completed home offers the perfect combination of quality construction, modern finishes, and affordability-and is ready for its first owner. Offering 1600 square feet of thoughtfully designed living space, the open-concept floor plan seamlessly connects the kitchen, dining, and living areas, creating a bright and inviting space for everyday living and entertaining. Interior features include shaker-style cabinetry throughout, luxury vinyl plank flooring, energy-efficient vinyl windows, upgraded lighting, quality Delta plumbing fixtures, and a convenient main-floor laundry room. The spacious primary suite features a private bath and walk-in closet, while two additional bedrooms and a second full bath provide comfortable accommodations for family or guests. Outside, the expansive corner lot provides added yard space, enhanced curb appeal, and plenty of room to enjoy outdoor living. The home is complete with durable vinyl siding and a detached 2-car garage. As an added incentive, this home qualifies for the **THINK Urbana** tax abatement program, offering substantial property tax savings for years to come. Built by C-U Under Construction, this move-in-ready home delivers exceptional value, quality craftsmanship, and modern convenience. Schedule your private showing today!
Pending
$236,500
1209 S Smith Rd, Urbana, IL 61802
3beds
1,253sqft
Single Family Residence
Built in 2026
9,583 Square Feet Lot
$-- Zestimate®
$189/sqft
$-- HOA
What's special
Two additional bedroomsEnhanced curb appealLarge corner lotOpen-concept floor planEnergy-efficient vinyl windowsQuality delta plumbing fixturesUpgraded lighting
- 47 days
- 98
- 5
Zillow last checked:
Listing updated:
Listed by:
Carol Meinhart 217-607-2634,
The Real Estate Group LLC
Source: CIBR,MLS#: 6260128 Originating MLS: Central Illinois Board Of REALTORS
Originating MLS: Central Illinois Board Of REALTORSFacts & features
Interior
Bedrooms & bathrooms
- Bedrooms: 3
- Bathrooms: 2
- Full bathrooms: 2
Primary bedroom
- Description: Flooring: Carpet
- Level: Main
- Dimensions: 19 x 12
Bedroom
- Description: Flooring: Carpet
- Level: Main
- Dimensions: 10 x 11
Bedroom
- Description: Flooring: Carpet
- Level: Main
- Dimensions: 11 x 13
Dining room
- Level: Main
- Dimensions: 12 x 19
Kitchen
- Level: Main
- Dimensions: 16 x 13
Laundry
- Level: Main
- Dimensions: 5 x 7
Living room
- Level: Main
- Dimensions: 16 x 17
Heating
- Gas
Cooling
- Central Air
Appliances
- Included: Gas Water Heater, Oven, Range
- Laundry: Main Level
Features
- Bath in Primary Bedroom, Main Level Primary
- Basement: Crawl Space
- Has fireplace: No
Interior area
- Total structure area: 1,253
- Total interior livable area: 1,253 sqft
- Finished area above ground: 1,253
Property
Parking
- Total spaces: 2
- Parking features: Attached, Garage
- Attached garage spaces: 2
Features
- Levels: One
- Stories: 1
Lot
- Size: 9,583 Square Feet
Details
- Parcel number: 912115381001
- Zoning: R-1
- Special conditions: None
Construction
Type & style
- Home type: SingleFamily
- Architectural style: Ranch
- Property subtype: Single Family Residence
Materials
- Vinyl Siding
- Foundation: Crawlspace
- Roof: Other
Condition
- Year built: 2026
Utilities & green energy
- Sewer: Public Sewer
- Water: Public
Community & HOA
Community
- Subdivision: Savannah Green Sub Ph 7
Location
- Region: Urbana
Financial & listing details
- Price per square foot: $189/sqft
- Annual tax amount: $14
- Date on market: 8/4/2026
- Cumulative days on market: 48 days
Estimated market value
Not available
Estimated sales range
Not available
Not available
Price history
| Date | Event | Price |
|---|---|---|
| 8/25/2026 | Contingent | $236,500$189/sqft |
Source:  MRED as distributed by MLS GRID #12719987 Report a problem MRED as distributed by MLS GRID #12719987 Report a problem | ||
| 8/25/2026 | Pending sale | $236,500$189/sqft |
Source:  CIBR #6260128 Report a problem CIBR #6260128 Report a problem | ||
| 7/31/2026 | Listed for sale | $236,500$189/sqft |
Source: MRED as distributed by MLS GRID #12719987 Report a problem | ||
Public tax history
Tax history is unavailable.
Monthly payment
Est. payment
Payment breakdown
Explore the cost of this home by adjusting the details. Changes won't be saved.Climate risks
Neighborhood: 61802
Nearby schools
Schools provided by the listing agent
- District: Urbana Dist 116
Source: CIBR. This data may not be complete. We recommend contacting the local school district to confirm school assignments for this home.
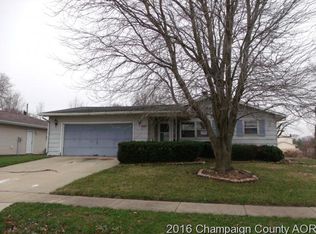
Similar homes
- from $236,4003 bd2 ba1.3k sqftThe Kendra Plan, Savannah Green Subdivision, Urbana, IL 61802New Construction
 Taylor Realty Associates
 - $219,9003 bd1 ba1k sqft501 S Sunny Ln, Urbana, IL 61802For Sale
 MLS ID #6260437, Carol Meinhart. CIBR
 - from $243,4003 bd2 ba1.3k sqftThe Rebecca Plan, Savannah Green Subdivision, Urbana, IL 61802New Construction
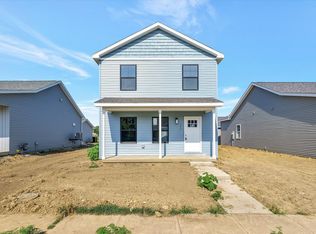 Taylor Realty Associates
 - $224,9003 bd2 ba1.7k sqft2411 Sharlyn Dr, Urbana, IL 61802Active
 MLS ID #12710693, Jacob Patterson, Realty Select One. MRED as distributed by MLS GRID
