Skip main navigation
Sold
  • Price Unknown

    1209 SW 40th St, Lees Summit, MO 64082

    4beds
    2,888sqft
    Single Family Residence
    Built in 2015
    7,334 Square Feet Lot
    $587,100 Zestimate®
    $--/sqft
    $3,270 Estimated rent

    Home value

    $587,100

    $540,000 - $640,000

    $3,270/mo

    Zestimate® history
    Loading
    Loading...

    Owner options

    List your home for rent

    $3,270/mo

    Rent Zestimate®

    Find your next renter with Zillow Rental Manager. Plus, with online applications, you can quickly screen prospective tenants – for free.

    Learn more

    $3,270/mo

    Rent Zestimate®

    Refinance and save

    $178/mo

    Est. payment

    Refinancing to a lower rate could help reduce your monthly payments and save thousands over the life of the loan.

    See today's rates

    $178/mo

    Est. payment

    Explore your selling options

    Work with a Zillow partner agent

    Leverage their expertise and Zillow's premium Showcase listings to get your home seen by more buyers.

    Get started

    List with your own agent

    Get your home in front of millions of buyers by listing it on Zillow.

    Learn how to do it

    Sell it yourself

    Take full control of how buyers see your home on Zillow by listing For Sale by Owner (FSBO).

    List your home

    What's special

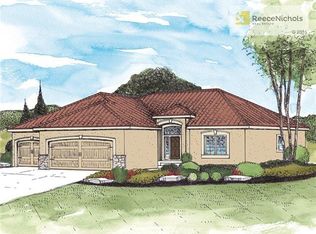
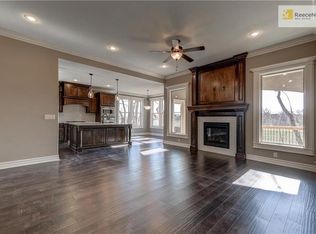
    Experience maintenance provided living in this stunning villa, thoughtfully designed with timeless elegance, and effortless comfort. Nestled on a private, beautifully landscaped lot with a custom putting green and park-like setting, this home offers a level of privacy and outdoor living rarely found in a villa community. From the moment you enter, you’ll appreciate the soaring ceilings, rich hardwood floors, and exceptional attention to detail throughout. The inviting gourmet kitchen serves as the heart of the home, featuring an island, walk-in pantry, abundant cabinetry, and generous counter space. The open living spaces are filled with natural light and thoughtfully designed to bring the beauty of the outdoors in. Step onto the covered deck, offering the perfect setting for morning coffee, entertaining, or relaxing in the peaceful surroundings of wildlife. The elegant formal living room provides a sophisticated space for entertaining or quiet conversation. The main-level owner’s suite is a private retreat, featuring a raised ceiling and direct access to the covered deck. The spa-inspired ensuite includes a double vanity, walk-in shower, whirlpool tub, and generous walk-in closet. Convenient main-level laundry is located near the owner’s suite. A second main-level bedroom and full bath provide flexibility for guests, office, or additional living space. The finished walkout lower level is ideal for hosting family and friends, offering a family room, wet bar, two additional bedrooms, & a full bath. Walk directly outside to the private patio, surrounded by mature trees and beautiful landscaping. The outdoor spaces truly sets this home apart. The Villa HOA provides weekly lawn care, snow removal, trash/recy/yard waste, & sprinkler open/close, while the Stoney Creek HOA offers access to three pools, park, & clubhouse. Ideally located near shopping, dining, & churches. This home offers the perfect combination of luxury, privacy, recreation, & low-maintenance living.

    Zillow last checked:

    Listing updated:

    Listed by:

    Jana Allen 816-645-5642,

    Realty Executives,

    Tim Allen 816-885-7288,

    Realty Executives

    Bought with:

    Mary Drake, 2011031031

    RE/MAX Heritage

    Source: Heartland MLS as distributed by MLS GRID,MLS#: 2640347MLS Logo

    Facts & features

    Interior

    Bedrooms & bathrooms
    • Bedrooms: 4
    • Bathrooms: 3
    • Full bathrooms: 3
    Primary bedroom
    • Features: Carpet, Ceiling Fan(s)
    • Level: First
    • Area: 210 Square Feet
    • Dimensions: 15 x 14
    Bedroom 2
    • Features: Carpet
    • Level: First
    • Area: 121 Square Feet
    • Dimensions: 11 x 11
    Bedroom 3
    • Features: Carpet, Walk-In Closet(s)
    • Level: Lower
    • Area: 182 Square Feet
    • Dimensions: 14 x 13
    Bedroom 4
    • Features: Carpet
    • Level: Lower
    • Area: 182 Square Feet
    • Dimensions: 14 x 13
    Primary bathroom
    • Features: Ceramic Tiles, Double Vanity, Granite Counters, Separate Shower And Tub
    • Level: First
    • Area: 110 Square Feet
    • Dimensions: 10 x 11
    Dining room
    • Features: Wood Floor
    • Level: First
    • Area: 154 Square Feet
    • Dimensions: 11 x 14
    Family room
    • Level: Lower
    Great room
    • Features: Fireplace
    • Level: First
    • Area: 238 Square Feet
    • Dimensions: 14 x 17
    Heating
    • Forced Air
    Cooling
    • Electric
    Appliances
    • Included: Dishwasher, Disposal, Exhaust Fan, Humidifier, Microwave, Stainless Steel Appliance(s)
    • Laundry: Bedroom Level, Main Level
    Features
    • Ceiling Fan(s), Kitchen Island, Pantry, Stained Cabinets, Walk-In Closet(s), Wet Bar
    • Flooring: Carpet, Tile, Wood
    • Doors: Storm Door(s)
    • Windows: Thermal Windows
    • Basement: Basement BR,Finished,Full,Walk-Out Access
    • Number of fireplaces: 1
    • Fireplace features: Gas, Great Room
    Interior area
    • Total structure area: 2,888
    • Total interior livable area: 2,888 sqft
    • Finished area above ground: 1,882
    • Finished area below ground: 1,006

    Property

    Parking
    • Total spaces: 3
    • Parking features: Attached, Garage Door Opener
    • Attached garage spaces: 3
    Features
    • Patio & porch: Deck- Covered, Patio
    • Spa features: Bath
    Lot
    • Size: 7,334 Square Feet
    • Features: Adjoin Greenspace, Sprinkler-In Ground, Many Trees
    Details
    • Parcel number: 69710130900000000

    Construction

    Type & style
    • Home type: SingleFamily
    • Architectural style: Spanish,Traditional
    • Property subtype: Single Family Residence
    Materials
    • Stucco & Frame
    • Roof: Tile
    Condition
    • Year built: 2015
    Details
    • Builder model: Catania
    • Builder name: Summit Custom Homes

    Utilities & green energy

    • Sewer: Public Sewer
    • Water: Public
    Green energy
    • Energy efficient items: Doors, Thermostat, Water Heater, Windows
    • Water conservation: Low-Flow Fixtures

    Community & HOA

    Community
    • Security: Smoke Detector(s)
    • Subdivision: Villas of Parkwood
    HOA
    • Has HOA: Yes
    • Amenities included: Play Area, Pool
    • Services included: Curbside Recycle, Maintenance Grounds, Maintenance Free, Snow Removal, Street, Trash
    • HOA fee: $178 monthly
    Location
    • Region: Lees Summit

    Financial & listing details

    • Tax assessed value: $490,000
    • Annual tax amount: $6,769
    • Date on market: 9/9/2026
    • Listing terms: Cash,Conventional,FHA,VA Loan
    • Ownership: Private

    Price history

    DateEventPrice
    10/5/2026Sold--
    Source: Heartland MLS as distributed by MLS GRID #2640347 Report a problem
    9/10/2026Pending sale$585,000$203/sqft
    Source: Heartland MLS as distributed by MLS GRID #2640347 Report a problem
    9/8/2026Listed for sale$585,000+11.4%$203/sqft
    Source: Heartland MLS as distributed by MLS GRID #2640347 Report a problem
    10/4/2021Sold--
    Source: Heartland MLS as distributed by MLS GRID #2341904 Report a problem
    9/9/2021Pending sale$525,000$182/sqft
    Source: Heartland MLS as distributed by MLS GRID #2341904 Report a problem
    9/8/2021Listed for sale$525,000$182/sqft
    Source: Heartland MLS as distributed by MLS GRID #2341904 Report a problem
    9/8/2021Pending sale$525,000$182/sqft
    Source: Heartland MLS as distributed by MLS GRID #2341904 Report a problem
    9/7/2021Listed for sale$525,000+4%$182/sqft
    Source: Heartland MLS as distributed by MLS GRID #2341904 Report a problem
    7/16/2021Listing removed--
    Source: Owner Report a problem
    7/7/2021Listed for sale$505,000+33.5%$175/sqft
    Source: Owner Report a problem
    4/6/2016Sold--
    Source: Heartland MLS as distributed by MLS GRID #45001_1948400 Report a problem
    11/11/2015Listing removed$378,195$131/sqft
    Source: ReeceNichols Lees Summit #1948400 Report a problem
    9/26/2015Pending sale$378,195$131/sqft
    Source: ReeceNichols Lees Summit #1948400 Report a problem
    9/25/2015Listed for sale$378,195$131/sqft
    Source: ReeceNichols Lees Summit #1948400 Report a problem

    Public tax history

    YearProperty taxesTax assessment
    2025$6,769 +0.4%$93,100 -0.3%
    2024$6,743 +0.7%$93,385
    2023$6,694 +1.5%$93,385 +14.3%
    2022$6,595 -2%$81,700
    2021$6,732 +4%$81,700 +5%
    2020$6,472 +2.8%$77,777
    2019$6,295 $77,777 +7.7%
    2018$6,295 -2.5%$72,200
    2017$6,457 +1466.4%$72,200 +42.5%
    2016$412 +96.8%$50,667 +2059.7%
    2014$210 +0.1%$2,346
    2013$209 -0.2%$2,346
    2012$210 +0.4%$2,346 -40%
    2011$209 +1.8%$3,910 +66.7%
    2010$205 -70.2%$2,346
    2009$689 +0.4%$2,346 -70.6%
    2008$686 -1.5%$7,980
    2007$697 +0.1%$7,980
    2006$696 $7,980
    2005-- $7,980
    Find assessor info on the county website

    Neighborhood: 64082

    Nearby schools

    GreatSchools rating
    Schools provided by the listing agent
    • Elementary: Summit Pointe
    • Middle: Summit Lakes
    • High: Lee's Summit West

    Source: Heartland MLS as distributed by MLS GRID. This data may not be complete. We recommend contacting the local school district to confirm school assignments for this home.

    Get a cash offer in 3 minutes
    Find out how much your home could sell for in as little as 3 minutes with a no-obligation cash offer.
    Estimated market value
    $587,100
    Get a cash offer in 3 minutes
    Find out how much your home could sell for in as little as 3 minutes with a no-obligation cash offer.
    Estimated market value
    $587,100