The Historic Ambassador Condominiums is a National Historic Landmark building designed by Architect Carl Linde in 1922. Known for its elegant Jacobean architecture, coupled with steel-reinforced concrete construction, it has been one of Portland's most prestigious addresses for over a century. Unit 503, is a light-filled NW corner unit with newer double-paned windows on THREE sides of the unit. The seller upgraded the windows to double-pane, with historically accurate French panes, which bathes the interiors in natural light as well as capture views of the Historic Architecture surrounding the building. Only one wall is shared with a neighbor, combined with the steel & concrete construction, which means this is an incredibly private condominium. Unit 503 retains the original high-style architectural details including oak hardwood floors, extra tall base moldings, 9-foot ceilings trimmed with stacked crown molding, & extensive built-ins. The kitchen received a slight refresh with a sleek glass-top induction cooktop & newer lower cabinets. The primary bedroom boasts an en-suite bath. A full bath in the hall serves the other two bedrooms. Leave the car in the secure, off-street space, which is a leased space for $250/Mo. Heat & hot water are included in the monthly dues, as well as garbage, water, sewer,& reserves. The adjacent parking lot has leased parking spaces exclusively to Ambassador residents since the building was converted to condominiums. Residents enjoy a rooftop deck with 360-degree views of downtown & lushly appointed guest suite with a full, private bathroom. The large recently updated laundry is located in the lower level of bldg. The cap for in unit washer/dryers has been met. The location is tops for Cosmopolitan living with easy access to cultural landmarks like the Portland Art Museum & Arlene Schnitzer Concert Hall. With a Walk Score of 99 & proximity to public transit, the Ambassador offers unparalleled urban convenience in a historic setting.
Sold
$337,500
1209 SW 6th Ave Unit 503, Portland, OR 97204
3beds
1,478sqft
Residential, Condominium
Built in 1923
-- sqft lot
$370,300 Zestimate®
$228/sqft
$2,594 Estimated rent
Home value
$370,300
$333,000 - $411,000
$2,594/mo
Zestimate® history
Owner options
List your home for rent
$2,594/mo
Rent Zestimate®
Find your next renter with Zillow Rental Manager. Plus, with online applications, you can quickly screen prospective tenants – for free.
$2,594/mo
Rent Zestimate®
Refinance and save
$3,102/mo
Est. payment
Refinancing to a lower rate could help reduce your monthly payments and save thousands over the life of the loan.
$3,102/mo
Est. payment
Explore your selling options
Work with a Zillow partner agent
Leverage their expertise and Zillow's premium Showcase listings to get your home seen by more buyers.
Get startedList with your own agent
Get your home in front of millions of buyers by listing it on Zillow.
Learn how to do itSell it yourself
Take full control of how buyers see your home on Zillow by listing For Sale by Owner (FSBO).
List your homeWhat's special
Recently updated laundryExtensive built-insCorner unitLushly appointed guest suiteEn-suite bathNewer double-paned windowsOak hardwood floors
Zillow last checked:
Listing updated:
Listed by:
Dan Volkmer 503-781-3366,
Windermere Realty Trust,
Fritz Benz 503-747-9222,
Windermere Realty Trust
Bought with:
Drew McCulloch, 200206062
Windermere Realty Trust
Source: RMLS (OR),MLS#: 24335913
Facts & features
Interior
Bedrooms & bathrooms
- Bedrooms: 3
- Bathrooms: 2
- Full bathrooms: 2
- Main level bathrooms: 2
Rooms
- Room types: Entry, Bedroom 2, Bedroom 3, Dining Room, Family Room, Kitchen, Living Room, Primary Bedroom
Primary bedroom
- Features: Bathroom, Hardwood Floors, Bathtub With Shower, Closet, High Ceilings
- Level: Main
- Area: 154
- Dimensions: 11 x 14
Bedroom 2
- Features: Bay Window, Bookcases, Builtin Features, Hardwood Floors, Closet, High Ceilings
- Level: Main
- Area: 192
- Dimensions: 12 x 16
Bedroom 3
- Features: Hardwood Floors, Closet, High Ceilings
- Level: Main
- Area: 170
- Dimensions: 10 x 17
Primary bathroom
- Features: Bathtub With Shower
- Level: Main
- Area: 40
- Dimensions: 5 x 8
Dining room
- Features: Hardwood Floors, High Ceilings
- Level: Main
- Area: 168
- Dimensions: 12 x 14
Kitchen
- Features: Builtin Features, Builtin Range, Dishwasher, Updated Remodeled, High Ceilings
- Level: Main
- Area: 98
- Width: 14
Living room
- Features: Bay Window, Builtin Features, Hardwood Floors, High Ceilings
- Level: Main
- Area: 300
- Dimensions: 12 x 25
Heating
- Hot Water, Radiant
Appliances
- Included: Built-In Range, Dishwasher, Stainless Steel Appliance(s), Gas Water Heater
Features
- High Ceilings, Bathtub With Shower, Built-in Features, Closet, Bookcases, Updated Remodeled, Bathroom
- Flooring: Cork, Hardwood
- Windows: Double Pane Windows, Bay Window(s)
- Basement: Full,Other
Interior area
- Total structure area: 1,478
- Total interior livable area: 1,478 sqft
Property
Parking
- Total spaces: 1
- Parking features: Off Street, Secured, Condo Garage (Lease)
- Garage spaces: 1
Features
- Stories: 1
- Entry location: Upper Floor
- Patio & porch: Deck
- Has view: Yes
- View description: City
Lot
- Features: Gated, Light Rail, On Busline, Seasonal, Street Car
Details
- Parcel number: R104887
Construction
Type & style
- Home type: Condo
- Architectural style: Traditional
- Property subtype: Residential, Condominium
Materials
- Brick
- Foundation: Concrete Perimeter
- Roof: Flat
Condition
- Register of Historic Homes,Updated/Remodeled
- New construction: No
- Year built: 1923
Utilities & green energy
- Gas: Gas
- Sewer: Public Sewer
- Water: Public
Community & HOA
Community
- Features: Condo Elevator
- Security: Entry, Security Gate, Security Lights
- Subdivision: Cultural District / Ambassador
HOA
- Has HOA: Yes
- Amenities included: Commons, Exterior Maintenance, Gated, Heat, Hot Water, Insurance, Maintenance Grounds, Management, Sewer, Trash, Water
- HOA fee: $918 monthly
Location
- Region: Portland
Financial & listing details
- Price per square foot: $228/sqft
- Tax assessed value: $477,230
- Annual tax amount: $8,790
- Date on market: 10/3/2024
- Cumulative days on market: 79 days
- Listing terms: Cash,Conventional
- Road surface type: Paved
Price history
| Date | Event | Price |
|---|---|---|
| 1/27/2025 | Sold | $337,500-3.6%$228/sqft |
Source:  RMLS (OR) #24335913 Report a problem RMLS (OR) #24335913 Report a problem | ||
| 12/21/2024 | Pending sale | $350,000$237/sqft |
Source: RMLS (OR) #24335913 Report a problem | ||
| 10/3/2024 | Listed for sale | $350,000+0.6%$237/sqft |
Source: RMLS (OR) #24335913 Report a problem | ||
| 2/3/2004 | Sold | $348,000$235/sqft |
Source: Public Record Report a problem | ||
Public tax history
| Year | Property taxes | Tax assessment |
|---|---|---|
| 2025 | $8,821 -0.1% | $403,820 +3% |
| 2024 | $8,832 +0.5% | $392,060 +3% |
| 2023 | $8,791 -1.3% | $380,650 +3% |
| 2022 | $8,910 -0.5% | $369,570 +3% |
| 2021 | $8,957 +4% | $358,810 +3% |
| 2020 | $8,609 +0.5% | $348,360 +3% |
| 2019 | $8,564 | $338,220 +3% |
| 2018 | $8,564 +3% | $328,370 +3% |
| 2017 | $8,312 +14% | $318,810 +3% |
| 2016 | $7,290 | $309,530 +3% |
| 2015 | $7,290 +2.7% | $300,520 +3% |
| 2014 | $7,099 +19.1% | $291,770 +3% |
| 2013 | $5,961 -0.9% | $283,280 +3% |
| 2012 | $6,014 +1.2% | $275,030 +3% |
| 2011 | $5,944 +5.5% | $267,020 +3% |
| 2010 | $5,633 +2.7% | $259,250 +3% |
| 2009 | $5,484 +5.9% | $251,700 +3% |
| 2008 | $5,177 +0.2% | $244,370 +3% |
| 2007 | $5,166 +11.4% | $237,260 +3% |
| 2006 | $4,639 | $230,350 |
Find assessor info on the county website
Neighborhood: Downtown
Nearby homes
- $349,5002 bd2 ba1.2k sqft1209 SW 6th Ave UNIT 203, Portland, OR 97204Sold
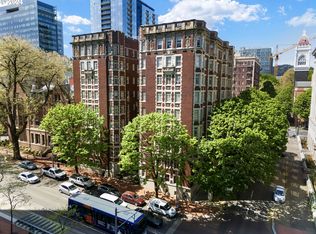
- $349,9002 bd1 ba1.1k sqft1209 SW 6th Ave UNIT 404, Portland, OR 97204Off Market
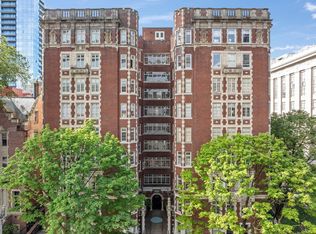
- $282,2002 bd1 ba833 sqft1209 SW 6th Ave UNIT 202, Portland, OR 97204Off Market
- $347,4002 bd1 ba1.1k sqft1209 SW 6th Ave UNIT 204, Portland, OR 97204Off Market
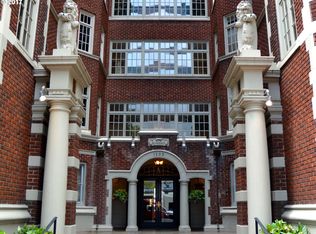
- $419,1002 bd1 ba1.2k sqft1209 SW 6th Ave UNIT 206, Portland, OR 97204Off Market
- $384,1002 bd2 ba1.1k sqft1209 SW 6th Ave UNIT 301, Portland, OR 97204Off Market
- $303,7002 bd1 ba883 sqft1209 SW 6th Ave UNIT 302, Portland, OR 97204Off Market
- $371,6002 bd2 ba1.2k sqft1209 SW 6th Ave UNIT 303, Portland, OR 97204Off Market
Nearby schools
GreatSchools rating
- 5/10Chapman Elementary SchoolGrades: K-5Distance: 1.7 mi
- 6/10West Sylvan Middle SchoolGrades: 6-8Distance: 4 mi
- 8/10Lincoln High SchoolGrades: 9-12Distance: 0.6 mi
Schools provided by the listing agent
- Elementary: Chapman
- Middle: West Sylvan
- High: Lincoln
Source: RMLS (OR). This data may not be complete. We recommend contacting the local school district to confirm school assignments for this home.
Get a cash offer in 3 minutes
Find out how much your home could sell for in as little as 3 minutes with a no-obligation cash offer.
Estimated market value
$370,300
Get a cash offer in 3 minutes
Find out how much your home could sell for in as little as 3 minutes with a no-obligation cash offer.
Estimated market value
$370,300
- Oregon
- Multnomah County
- Portland
- 97204
- Downtown
- 1209 SW 6th Ave Unit 503
