Skip main navigation
Sold
  • Price Unknown

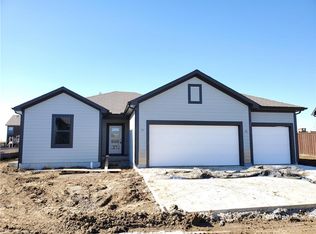
    1209 SW Arborcrest Dr, Lees Summit, MO 64082

    4beds
    2,770sqft
    Single Family Residence
    Built in 2018
    0.26 Acres Lot
    $489,000 Zestimate®
    $--/sqft
    $3,356 Estimated rent

    Home value

    $489,000

    $435,000 - $548,000

    $3,356/mo

    Zestimate® history
    Loading
    Loading...

    Owner options

    List your home for rent

    $3,356/mo

    Rent Zestimate®

    Find your next renter with Zillow Rental Manager. Plus, with online applications, you can quickly screen prospective tenants – for free.

    Learn more

    $3,356/mo

    Rent Zestimate®

    Refinance and save

    Refinancing to a lower rate could help reduce your monthly payments and save thousands over the life of the loan.

    See today's rates

    Explore your selling options

    Work with a Zillow partner agent

    Leverage their expertise and Zillow's premium Showcase listings to get your home seen by more buyers.

    Get started

    List with your own agent

    Get your home in front of millions of buyers by listing it on Zillow.

    Learn how to do it

    Sell it yourself

    Take full control of how buyers see your home on Zillow by listing For Sale by Owner (FSBO).

    List your home

    What's special

    Finished basementFenced backyardGranite countertopsSolid surface countersMasonry accentsThoughtfully designed floor planDouble vanity
    CHARMING TUDOR in wonderful Arborwalk subdivision, Lees Summit. Stunning 4 bed, 3 and 1/2 bath single level floor plan with marvelous finished basement. Walk into the the family/hearth room complete with fireplace, vaulted ceiling, flow into the kitchen with solid surface counters, custom touches throughout. Walk out on to your covered patio, watch the sunset! Daylight lower level walk-out lower level provides even more space to host or relax with friends and family. The main living area showcases gorgeous wood floors, custom cabinetry, granite countertops, a spacious walk-in pantry—all within a thoughtfully designed floor plan. The primary bedroom is generously sized, a personal soaking tub, double vanity, walk-in shower, and an expansive closet. Oversized two car garage with extended drive. Near shopping, dining, and entertainment, and with community walking trails and play area. Unique exterior, beautiful stucco and rock surround and masonry accents, inground sprinkler system, fully landscaped and the perfect fenced backyard!

    Zillow last checked:

    Listing updated:

    Listing Provided by:

    Martin Taggart 913-568-3219,

    LPT Realty LLC

    Bought with:

    Holly Jones, 2014003086

    Weichert Realtors - Generations

    Source: Heartland MLS as distributed by MLS GRID,MLS#: 2538389MLS Logo

    Facts & features

    Interior

    Bedrooms & bathrooms
    • Bedrooms: 4
    • Bathrooms: 4
    • Full bathrooms: 3
    • 1/2 bathrooms: 1
    Bedroom 1
    • Level: Main
    • Dimensions: 22 x 19
    Bedroom 2
    • Level: Main
    • Dimensions: 11 x 15
    Bedroom 3
    • Level: Main
    • Dimensions: 13 x 14
    Bedroom 4
    • Level: Basement
    • Dimensions: 10 x 17
    Bathroom 1
    • Level: Main
    • Dimensions: 9 x 10
    Bathroom 2
    • Level: Main
    • Dimensions: 8 x 8
    Bathroom 3
    • Level: Basement
    • Dimensions: 6 x 10
    Dining room
    • Level: Main
    • Dimensions: 14 x 11
    Family room
    • Level: Basement
    • Dimensions: 26 x 21
    Half bath
    • Level: Main
    • Dimensions: 5 x 6
    Kitchen
    • Level: Main
    • Dimensions: 10 x 15
    Living room
    • Level: Main
    • Dimensions: 18 x 19
    Heating
    • Electric
    Cooling
    • Electric
    Appliances
    • Included: Dishwasher, Disposal, Microwave, Refrigerator, Gas Range
    • Laundry: Main Level
    Features
    • Ceiling Fan(s), Custom Cabinets, Kitchen Island, Pantry, Walk-In Closet(s)
    • Basement: Full,Sump Pump
    • Number of fireplaces: 1
    • Fireplace features: Great Room
    Interior area
    • Total structure area: 2,770
    • Total interior livable area: 2,770 sqft
    • Finished area above ground: 1,920
    • Finished area below ground: 850

    Property

    Parking
    • Total spaces: 2
    • Parking features: Attached
    • Attached garage spaces: 2
    Features
    • Patio & porch: Patio
    Lot
    • Size: 0.26 Acres
    Details
    • Parcel number: 69640117200000000

    Construction

    Type & style
    • Home type: SingleFamily
    • Architectural style: Traditional
    • Property subtype: Single Family Residence
    Materials
    • Stone Trim, Stucco
    • Roof: Composition
    Condition
    • Year built: 2018
    Details
    • Builder name: Bellah Homes

    Utilities & green energy

    • Sewer: Public Sewer
    • Water: Public

    Community & neighborhood

    Security
    • Security features: Smoke Detector(s)
    Location
    • Region: Lees Summit
    • Subdivision: Arborwalk

    Other

    Other facts
    • Listing terms: Cash,Conventional,FHA,VA Loan
    • Ownership: Private

    Price history

    DateEventPrice
    5/15/2025Sold--
    Source: Heartland MLS as distributed by MLS GRID #2538389 Report a problem
    4/6/2025Pending sale$480,000$173/sqft
    Source: Heartland MLS as distributed by MLS GRID #2538389 Report a problem
    4/3/2025Listed for sale$480,000$173/sqft
    Source: Heartland MLS as distributed by MLS GRID #2538389 Report a problem
    3/24/2025Listing removed--
    Source: Owner Report a problem
    3/13/2025Listed for sale$480,000+41.2%$173/sqft
    Source: Owner Report a problem
    12/27/2019Sold--
    Source: Heartland MLS as distributed by MLS GRID #2116087 Report a problem
    4/4/2019Listing removed$339,900$123/sqft
    Source: Cynda Sells Realty Group L L C #2116087 Report a problem
    9/11/2018Price change$339,900+2.5%$123/sqft
    Source: Cynda Sells Realty Group L L C #2116087 Report a problem
    9/10/2018Listed for sale$331,675$120/sqft
    Source: Cynda Sells Realty Group L L C #2116087 Report a problem

    Public tax history

    YearProperty taxesTax assessment
    2025$5,550 +15.8%$76,331 +15%
    2024$4,793 +0.7%$66,375
    2023$4,758 -8%$66,375 +3.7%
    2022$5,169 -2%$64,030
    2021$5,276 +8.8%$64,030 +9.8%
    2020$4,850 +776.2%$58,292 +615.2%
    2019$554 $8,151 +14.9%
    2018$554 -12.7%$7,094
    2017$634 +4.4%$7,094 +2.6%
    2016$608 +326.3%$6,916 +333.3%
    2014$143 $1,596
    2013-- $1,596 +36.1%
    2012$105 -39.8%$1,173
    2011$174 -39.4%$1,173 -64%
    2009$287 +0.4%$3,259 -2%
    2008$286 $3,325 -50%
    2007-- $6,650

    Find assessor info on the county website

    Neighborhood: 64082

    Nearby schools

    GreatSchools rating
    Schools provided by the listing agent
    • Elementary: Summit Pointe
    • Middle: Summit Lakes
    • High: Lee's Summit West

    Source: Heartland MLS as distributed by MLS GRID. This data may not be complete. We recommend contacting the local school district to confirm school assignments for this home.

    Get a cash offer in 3 minutes
    Find out how much your home could sell for in as little as 3 minutes with a no-obligation cash offer.
    Estimated market value
    $489,000
    Get a cash offer in 3 minutes
    Find out how much your home could sell for in as little as 3 minutes with a no-obligation cash offer.
    Estimated market value
    $489,000