Skip main navigation
Off market
  • $813,000

    1209 Saddlebrook Dr, Chattanooga, TN 37415

    5beds
    3,200sqft
    Single Family Residence
    Built in 2012
    3.04 Acres Lot
    $813,000 Zestimate®
    $254/sqft
    $3,380 Estimated rent

    Home value

    $813,000

    $748,000 - $878,000

    $3,380/mo

    Zestimate® history
    Loading
    Loading...

    Owner options

    List your home for rent

    $3,380/mo

    Rent Zestimate®

    Find your next renter with Zillow Rental Manager. Plus, with online applications, you can quickly screen prospective tenants – for free.

    Learn more

    $3,380/mo

    Rent Zestimate®

    Refinance and save

    $4,767/mo

    Est. payment

    Refinancing to a lower rate could help reduce your monthly payments and save thousands over the life of the loan.

    See today's rates

    $4,767/mo

    Est. payment

    Explore your selling options

    Work with a Zillow partner agent

    Leverage their expertise and Zillow's premium Showcase listings to get your home seen by more buyers.

    Get started

    List with your own agent

    Get your home in front of millions of buyers by listing it on Zillow.

    Learn how to do it

    Sell it yourself

    Take full control of how buyers see your home on Zillow by listing For Sale by Owner (FSBO).

    List your home

    What's special

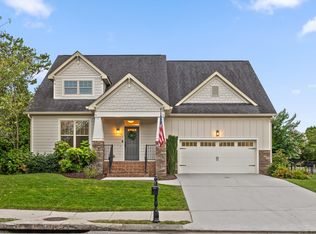
    Welcome home to this like new Quality Construction home in popular Horse Creek Farms minutes to downtown Chattanooga. This exceptional home has many custom upgrades that the homeowner's added throughout including all hardwood floors, (except carpet in the bonus room), upgraded kitchen appliances, irrigation system, custom wood blinds, screened porch and more. The current homeowner's are being transferred and hate to leave this beautiful home! Upon entering the front door you will find an inviting two story foyer with the dining room (currently used as an office) to the right and then vaulted ceiling great room with fireplace straight ahead which opens to the kitchen. The kitchen features custom cabinetry, a Jenn- Aire gas Range, Jenn-Aire super quiet dishwasher, and Whirpool gold French or refrigerator and microwave, granite counter tops, travertine back splash, plus Island with plenty of prep space and bar for eat in area. The breakfast room has plenty of space for a kitchen table and opens to the back screened porch- ideal for relaxing and enjoying the view of Signal Mountain in the background. The master suite is located on one side of the home allowing for maximum privacy and features his and her closets, double vanities, a garden soaking tub, separate shower with tile surround and private water closet. The Guest bedroom and bath are located on the opposite side of the main living area. The laundry room and powder room are also on the main floor. Upstairs there are 2 more spacious bedrooms with a shared hall bath with double vanities and separate shower area. The bonus room is currently used as the playroom but could be a 5th bedroom if desired and there is walk out storage that could be finished for more space if needed. This home is move in ready so call today for your private tour.

    This property is off market, which means it's not currently listed for sale or rent on Zillow. This may be different from what's available on other websites or public sources.
    Zillow last checked:

    Listing updated:

    Listed by:

    Katherine P Smith 423-605-4181,

    Keller Williams Realty,

    Carlyn P Voges 423-364-4306,

    Keller Williams Realty

    Bought with:

    Katherine P Smith, 294185

    Keller Williams Realty

    Source: Greater Chattanooga Realtors,MLS#: 1213469

    Facts & features

    Interior

    Bedrooms & bathrooms
    • Bedrooms: 5
    • Bathrooms: 4
    • Full bathrooms: 3
    • 1/2 bathrooms: 1
    Primary bedroom
    • Level: First
    Bedroom
    • Level: First
    Bedroom
    • Level: Second
    Bedroom
    • Level: Second
    Bedroom
    • Level: Second
    Bathroom
    • Description: Full Bathroom
    • Level: First
    Bathroom
    • Description: Full Bathroom
    • Level: First
    Bathroom
    • Description: Bathroom Half
    • Level: First
    Bathroom
    • Description: Full Bathroom
    • Level: Second
    Dining room
    • Level: First
    Great room
    • Level: First
    Laundry
    • Level: First
    Other
    • Description: Foyer: Level: First
    Other
    • Description: Breakfast Room: Level: First
    Heating
    • Central
    Cooling
    • Central Air, Electric, Multi Units
    Appliances
    • Included: Dishwasher, Free-Standing Gas Range, Microwave, Refrigerator
    • Laundry: Electric Dryer Hookup, Gas Dryer Hookup, Washer Hookup
    Features
    • Cathedral Ceiling(s), Ceiling Fan(s), Double Vanity, Entrance Foyer, Eat-in Kitchen, High Ceilings, Open Floorplan, Pantry, Primary Downstairs, Soaking Tub, Walk-In Closet(s), Separate Shower, Tub/shower Combo, Breakfast Room, Separate Dining Room, Split Bedrooms
    • Flooring: Hardwood
    • Windows: Insulated Windows, Skylight(s)
    • Basement: Crawl Space
    • Number of fireplaces: 1
    • Fireplace features: Gas Log, Great Room
    Interior area
    • Total structure area: 3,200
    • Total interior livable area: 3,200 sqft

    Property

    Parking
    • Total spaces: 2
    • Parking features: Garage Door Opener, Kitchen Level
    • Attached garage spaces: 2
    Features
    • Levels: One and One Half
    • Patio & porch: Porch, Porch - Screened, Porch - Covered
    • Has view: Yes
    • View description: Mountain(s)
    Lot
    • Size: 3.04 Acres
    • Dimensions: 80 x 1656.77IRR
    • Features: Level, Sprinklers In Front, Sprinklers In Rear, Split Possible
    Details
    • Parcel number: 117C F 037

    Construction

    Type & style
    • Home type: SingleFamily
    • Property subtype: Single Family Residence
    Materials
    • Brick, Fiber Cement
    • Roof: Shingle
    Condition
    • New construction: Yes
    • Year built: 2012

    Utilities & green energy

    • Water: Public
    • Utilities for property: Sewer Available, Sewer Connected

    Community & HOA

    Community
    • Features: Sidewalks, Pond
    • Security: Smoke Detector(s)
    • Subdivision: Horse Creek Farms
    HOA
    • Has HOA: No
    Location
    • Region: Chattanooga

    Financial & listing details

    • Price per square foot: $254/sqft
    • Date on market: 7/4/2014
    • Listing terms: Cash,Conventional,FHA,Owner May Carry,VA Loan

    Price history

    DateEventPrice
    10/16/2014Sold$370,000-0.2%$116/sqft
    Source: Greater Chattanooga Realtors #1213469 Report a problem
    6/21/2013Sold$370,859$116/sqft
    Source: Greater Chattanooga Realtors #1188252 Report a problem

    Public tax history

    Tax history is unavailable.

    Neighborhood: 37415

    Nearby schools

    GreatSchools rating
    Schools provided by the listing agent
    • Elementary: Red Bank Elementary
    • Middle: Red Bank Middle
    • High: Red Bank High School

    Source: Greater Chattanooga Realtors. This data may not be complete. We recommend contacting the local school district to confirm school assignments for this home.

    Get a cash offer in 3 minutes
    Find out how much your home could sell for in as little as 3 minutes with a no-obligation cash offer.
    Estimated market value
    $813,000
    Get a cash offer in 3 minutes
    Find out how much your home could sell for in as little as 3 minutes with a no-obligation cash offer.
    Estimated market value
    $813,000