Say "Welcome Home" to this large home with so much to offer. Once you enter into the most impressive foyer, next you will be impressed by large windows, beautilful built ins that surround the fireplace, open concept to the outstanding kitchen and nook. Built ins will be found in den, living room and lower level. There are 4 bedrooms and 3.5 baths. The main floor primary suite has a beautiful double sided fireplace and large ensuite. On the lower level you will find a very spacious familly room with stone wall, built ins, kitchen, den and so much more. Enjoy your time in the 3 seasons room, leading to the entertainer's dream outdoor space. This area is complete with an upper Trex deck, lower patio, built in stone fireplace along with a new grill. Oversized 3 car garage with so much additional storage and a back stairway to the basement. Third bay of garage 20x12. Summer is coming so let’s get you access to the pool and tennis court. Pre-approved Buyers only please.
Closed
$560,000
1209 Saint Andrews Pl, Auburn, IN 46706
4beds
4,076sqft
Single Family Residence
Built in 2003
0.39 Acres Lot
$593,900 Zestimate®
$--/sqft
$2,971 Estimated rent
Home value
$593,900
$564,000 - $624,000
$2,971/mo
Zestimate® history
Owner options
List your home for rent
$2,971/mo
Rent Zestimate®
Find your next renter with Zillow Rental Manager. Plus, with online applications, you can quickly screen prospective tenants – for free.
$2,971/mo
Rent Zestimate®
Refinance and save
$3,689/mo
Est. payment
Refinancing to a lower rate could help reduce your monthly payments and save thousands over the life of the loan.
$3,689/mo
Est. payment
Explore your selling options
Work with a Zillow partner agent
Leverage their expertise and Zillow's premium Showcase listings to get your home seen by more buyers.
Get startedList with your own agent
Get your home in front of millions of buyers by listing it on Zillow.
Learn how to do itSell it yourself
Take full control of how buyers see your home on Zillow by listing For Sale by Owner (FSBO).
List your homeWhat's special
Zillow last checked:
Listing updated:
Listed by:
Patty Seutter Cell:260-302-1899,
Century 21 Bradley Realty, Inc
Bought with:
Allie Kurtz, RB20000026
North Eastern Group Realty
Source: IRMLS,MLS#: 202412581
Facts & features
Interior
Bedrooms & bathrooms
- Bedrooms: 4
- Bathrooms: 4
- Full bathrooms: 3
- 1/2 bathrooms: 1
- Main level bedrooms: 1
Bedroom 1
- Level: Main
Bedroom 2
- Level: Upper
Dining room
- Level: Main
- Area: 156
- Dimensions: 13 x 12
Family room
- Level: Lower
- Area: 399
- Dimensions: 21 x 19
Kitchen
- Level: Main
- Area: 221
- Dimensions: 17 x 13
Living room
- Level: Main
- Area: 418
- Dimensions: 22 x 19
Office
- Level: Lower
- Area: 165
- Dimensions: 15 x 11
Heating
- Natural Gas, Forced Air
Cooling
- Central Air, Ceiling Fan(s)
Appliances
- Included: Disposal, Range/Oven Hk Up Gas/Elec, Dishwasher, Microwave, Refrigerator, Built-In Gas Grill, Electric Cooktop, Ice Maker, Oven-Built-In, Convection Oven, Double Oven, Electric Oven, Gas Oven, Gas Water Heater, Water Softener Owned
- Laundry: Dryer Hook Up Gas/Elec, Sink, Main Level, Washer Hookup
Features
- Bar, Sound System, Bookcases, Ceiling-9+, Tray Ceiling(s), Ceiling Fan(s), Walk-In Closet(s), Laminate Counters, Entrance Foyer, Kitchen Island, Open Floorplan, Double Vanity, Wet Bar, Tub/Shower Combination, Main Level Bedroom Suite, Formal Dining Room, Great Room, Custom Cabinetry
- Flooring: Carpet, Laminate, Ceramic Tile
- Windows: Window Treatments, Blinds
- Basement: Daylight,Full,Finished,Concrete,Sump Pump
- Attic: Pull Down Stairs,Storage
- Number of fireplaces: 2
- Fireplace features: Living Room, 1st Bdrm, Gas Log
Interior area
- Total structure area: 5,844
- Total interior livable area: 4,076 sqft
- Finished area above ground: 2,576
- Finished area below ground: 1,500
Property
Parking
- Total spaces: 3
- Parking features: Attached, Garage Door Opener, Garage Utilities, Concrete
- Attached garage spaces: 3
- Has uncovered spaces: Yes
Features
- Levels: One and One Half
- Stories: 1.5
- Patio & porch: Deck, Covered
- Exterior features: Irrigation System
- Has spa: Yes
- Spa features: Jet/Garden Tub
Lot
- Size: 0.39 Acres
- Dimensions: 109X156
- Features: Rolling Slope, City/Town/Suburb, Landscaped
Details
- Parcel number: 170628127051.000025
- Other equipment: Built-In Entertainment Ct, Home Theater, Intercom, Sump Pump
Construction
Type & style
- Home type: SingleFamily
- Architectural style: Traditional
- Property subtype: Single Family Residence
Materials
- Brick, Stucco, Vinyl Siding
- Roof: Shingle
Condition
- New construction: No
- Year built: 2003
Utilities & green energy
- Sewer: Public Sewer
- Water: Public
- Utilities for property: Cable Available, Cable Connected
Community & HOA
Community
- Features: Pool, Tennis Court(s), Sidewalks
- Security: Security System, Carbon Monoxide Detector(s), Smoke Detector(s), Prewired
- Subdivision: Bridgewater
HOA
- Has HOA: Yes
- HOA fee: $350 annually
Location
- Region: Auburn
Financial & listing details
- Tax assessed value: $517,600
- Annual tax amount: $4,003
- Date on market: 8/8/2024
- Listing terms: Cash,Conventional
Price history
| Date | Event | Price |
|---|---|---|
| 8/7/2024 | Sold | $560,000-3.3% |
Source:  IRMLS #202412581 Report a problem IRMLS #202412581 Report a problem | ||
| 7/14/2024 | Pending sale | $579,000 |
Source: IRMLS #202412581 Report a problem | ||
| 6/25/2024 | Price change | $579,000-3.5% |
Source: IRMLS #202412581 Report a problem | ||
| 4/15/2024 | Listed for sale | $599,900+42.9% |
Source: IRMLS #202412581 Report a problem | ||
| 9/25/2020 | Sold | $419,900$103/sqft |
Source: Agent Provided Report a problem | ||
| 8/24/2020 | Listed for sale | $419,900$103/sqft |
Source: Mike Thomas Associates, Inc. #202033590 Report a problem | ||
Public tax history
| Year | Property taxes | Tax assessment |
|---|---|---|
| 2025 | $4,260 +6.6% | $517,600 +10% |
| 2024 | $3,998 -6.2% | $470,700 +1.2% |
| 2023 | $4,260 +5% | $465,300 +9.2% |
| 2022 | $4,057 +8.1% | $426,000 +5% |
| 2021 | $3,754 +0.7% | $405,700 +8.1% |
| 2020 | $3,727 +15.7% | $375,400 +0.7% |
| 2019 | $3,220 +2.7% | $372,700 +16% |
| 2018 | $3,135 -0.1% | $321,400 +2.7% |
| 2017 | $3,137 +5.7% | $312,900 -0.1% |
| 2016 | $2,967 -0.5% | $313,100 +5% |
| 2014 | $2,981 -1.8% | $298,100 -1.8% |
| 2013 | $3,037 -0.2% | $303,700 -0.2% |
| 2012 | $3,043 -4.3% | $304,300 -4.3% |
| 2011 | $3,179 +0.7% | $317,900 +0.7% |
| 2010 | $3,158 +2.1% | $315,800 -3.4% |
| 2009 | $3,094 +34.5% | $326,900 +6.3% |
| 2007 | $2,301 -39.6% | $307,600 |
| 2006 | $3,809 | $307,600 +11.7% |
| 2005 | -- | $275,500 |
Find assessor info on the county website
Neighborhood: 46706
Nearby homes
- $494,3004 bd3 ba3.1k sqft1207 Saint Andrews Pl, Auburn, IN 46706Off Market
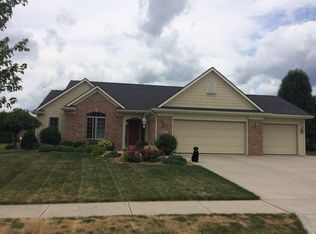
- $547,5005 bd4 ba4.4k sqft1211 Saint Andrews Pl, Auburn, IN 46706Sold

- $58,900-- bd-- ba-- sqft1214 Eckhart Ave, Auburn, IN 46706Off Market
- $450,8003 bd2 ba2.6k sqft1212 Eckhart Ave, Auburn, IN 46706Off Market
- $392,3003 bd2 ba1.7k sqft1205 Saint Andrews Pl, Auburn, IN 46706Off Market
- $486,8004 bd2 ba1.9k sqft1206 Saint Andrews Pl, Auburn, IN 46706Off Market
- $469,2003 bd2 ba2.3k sqft1210 Eckhart Ave, Auburn, IN 46706Off Market
- $413,9004 bd2 ba2.1k sqft1204 Saint Andrews Pl, Auburn, IN 46706Off Market
Nearby schools
GreatSchools rating
- 7/10James R Watson Elementary SchoolGrades: PK-5Distance: 0.5 mi
- 7/10Dekalb Middle SchoolGrades: 6-8Distance: 2.1 mi
- 7/10Dekalb High SchoolGrades: 9-12Distance: 2 mi
Schools provided by the listing agent
- Elementary: J.R. Watson
- Middle: Dekalb
- High: Dekalb
- District: Dekalb Central United
Source: IRMLS. This data may not be complete. We recommend contacting the local school district to confirm school assignments for this home.


Get pre-qualified for a loan
At Zillow Home Loans, we can pre-qualify you in as little as 5 minutes with no impact to your credit score.An equal housing lender. NMLS #10287.
Sell for more on Zillow
Get a Zillow Showcase℠ listing at no additional cost and you could sell for .
$593,900
2% more
+$11,878
With Zillow Showcase(estimated)
$605,778
- Indiana
- De Kalb County
- Auburn
- 46706
- 1209 Saint Andrews Pl
Nearby cities
Nearby zip codes
Other Auburn Topics
