Skip main navigation
Sold
  • Price Unknown

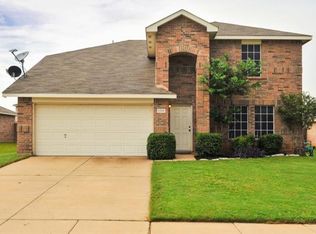
    1209 Saltgrass Dr, Crowley, TX 76036

    4beds
    2,532sqft
    Single Family Residence
    Built in 2006
    8,407.08 Square Feet Lot
    $312,300 Zestimate®
    $--/sqft
    $2,446 Estimated rent

    Home value

    $312,300

    $297,000 - $328,000

    $2,446/mo

    Zestimate® history
    Loading
    Loading...

    Owner options

    List your home for rent

    $2,446/mo

    Rent Zestimate®

    Find your next renter with Zillow Rental Manager. Plus, with online applications, you can quickly screen prospective tenants – for free.

    Learn more

    $2,446/mo

    Rent Zestimate®

    Refinance and save

    $225/mo

    Est. payment

    Refinancing to a lower rate could help reduce your monthly payments and save thousands over the life of the loan.

    See today's rates

    $225/mo

    Est. payment

    Explore your selling options

    Work with a Zillow partner agent

    Leverage their expertise and Zillow's premium Showcase listings to get your home seen by more buyers.

    Get started

    List with your own agent

    Get your home in front of millions of buyers by listing it on Zillow.

    Learn how to do it

    Sell it yourself

    Take full control of how buyers see your home on Zillow by listing For Sale by Owner (FSBO).

    List your home

    What's special

    Walk in closetPrimary suiteSpacious secondary bedroomsGarden tubOpen floor-planSeparate shower
    Desired Lasater Ranch home with open floor-plan. Large 4 bedroom 2.5 bath. With Texas sized gameroom upstairs. Primary suite is downstairs and features garden tub and separate shower and walk in closet. Cozy Living room with wood burning fireplace. Spacious secondary bedrooms all located upstairs. Large fenced back yard. Eat in kitchen. Brand new carpet throughout. Luxury wood like planks in kitchen and wet areas. Freshly painted.

    Zillow last checked:

    Listing updated:

    Listed by:

    LeighAnn Loveland 0701640 972-867-9000,

    First Choice, REALTORS 972-867-9000

    Bought with:

    Holly Beckley

    CENTURY 21 Judge Fite Co.

    Source: NTREIS,MLS#: 20359717

    Facts & features

    Interior

    Bedrooms & bathrooms
    • Bedrooms: 4
    • Bathrooms: 3
    • Full bathrooms: 2
    • 1/2 bathrooms: 1
    Primary bedroom
    • Features: Dual Sinks, En Suite Bathroom, Garden Tub/Roman Tub, Separate Shower, Walk-In Closet(s)
    • Level: First
    • Dimensions: 15 x 14
    Bedroom
    • Features: Walk-In Closet(s)
    • Level: Second
    • Dimensions: 15 x 11
    Bedroom
    • Features: Walk-In Closet(s)
    • Level: Second
    • Dimensions: 17 x 11
    Bedroom
    • Features: Walk-In Closet(s)
    • Level: Second
    • Dimensions: 15 x 13
    Dining room
    • Level: First
    • Dimensions: 12 x 11
    Game room
    • Level: Second
    • Dimensions: 20 x 22
    Kitchen
    • Features: Breakfast Bar, Built-in Features, Eat-in Kitchen, Walk-In Pantry
    • Level: First
    • Dimensions: 16 x 12
    Living room
    • Features: Fireplace
    • Level: First
    • Dimensions: 16 x 13
    Utility room
    • Features: Built-in Features, Pantry, Utility Room
    • Level: First
    • Dimensions: 9 x 9
    Heating
    • Central, Electric, Fireplace(s)
    Cooling
    • Central Air, Ceiling Fan(s), Electric
    Appliances
    • Included: Dishwasher, Electric Cooktop, Electric Oven, Electric Range, Electric Water Heater, Disposal, Microwave
    • Laundry: Washer Hookup, Electric Dryer Hookup, Laundry in Utility Room
    Features
    • Built-in Features, Eat-in Kitchen, High Speed Internet, Open Floorplan, Cable TV, Walk-In Closet(s), Wired for Sound
    • Flooring: Carpet, Luxury Vinyl, Luxury VinylPlank
    • Windows: Window Coverings
    • Has basement: No
    • Number of fireplaces: 1
    • Fireplace features: Living Room, Wood Burning
    Interior area
    • Total interior livable area: 2,532 sqft

    Property

    Parking
    • Total spaces: 2
    • Parking features: Garage Faces Front, Garage, Garage Door Opener, On Street
    • Attached garage spaces: 2
    • Has uncovered spaces: Yes
    Features
    • Levels: Two
    • Stories: 2
    • Patio & porch: Rear Porch
    • Pool features: None
    • Fencing: Wood
    Lot
    • Size: 8,407 sqft
    • Features: Back Yard, Backs to Greenbelt/Park, Interior Lot, Lawn, Landscaped, Subdivision, Sprinkler System, Few Trees
    Details
    • Parcel number: 41094433
    • Other equipment: Satellite Dish, TV Antenna

    Construction

    Type & style
    • Home type: SingleFamily
    • Architectural style: Traditional,Detached
    • Property subtype: Single Family Residence
    Materials
    • Brick
    • Foundation: Slab
    • Roof: Shingle
    Condition
    • Year built: 2006

    Utilities & green energy

    • Sewer: Public Sewer
    • Water: Public
    • Utilities for property: Electricity Available, Sewer Available, Water Available, Cable Available
    Green energy
    • Energy efficient items: Thermostat
    • Water conservation: Low-Flow Fixtures, Water-Smart Landscaping

    Community & neighborhood

    Security
    • Security features: Security System, Smoke Detector(s)
    Community
    • Community features: Playground, Park, Trails/Paths, Curbs, Sidewalks
    Location
    • Region: Crowley
    • Subdivision: Lasater Ranch

    HOA & financial

    HOA
    • Has HOA: Yes
    • HOA fee: $225 annually
    • Services included: Association Management
    • Association name: Texas Star Community Management
    • Association phone: 000-000-0000

    Other

    Other facts
    • Listing terms: Cash,Conventional,FHA,VA Loan

    Price history

    DateEventPrice
    8/17/2023Sold--
    Source: NTREIS #20359717 Report a problem
    7/31/2023Pending sale$325,000$128/sqft
    Source: NTREIS #20359717 Report a problem
    7/21/2023Contingent$325,000$128/sqft
    Source: NTREIS #20359717 Report a problem
    6/19/2023Listed for sale$325,000$128/sqft
    Source: NTREIS #20359717 Report a problem
    7/14/2019Listing removed$1,650$1/sqft
    Source: First Choice, REALTORS #14124703 Report a problem
    6/25/2019Price change$1,650-12.9%$1/sqft
    Source: First Choice, REALTORS #14124703 Report a problem
    6/7/2019Listed for rent$1,895+22.3%$1/sqft
    Source: First Choice REALTORS Report a problem
    8/5/2017Listing removed$1,550$1/sqft
    Source: First Choice, REALTORS #13639277 Report a problem
    6/2/2017Listed for rent$1,550+19.7%$1/sqft
    Source: First Choice REALTORS Report a problem
    1/6/2016Listing removed$1,295$1/sqft
    Source: First Choice, REALTORS #13291018 Report a problem
    12/22/2015Listed for rent$1,295$1/sqft
    Source: First Choice, REALTORS #13291018 Report a problem
    4/8/2014Listing removed$1,295$1/sqft
    Source: First Choice, REALTORS #12045263 Report a problem
    1/5/2014Price change$1,295-2.3%$1/sqft
    Source: First Choice, REALTORS #12045263 Report a problem
    11/5/2013Listed for rent$1,325$1/sqft
    Source: First Choice, REALTORS #12045263 Report a problem

    Public tax history

    YearProperty taxesTax assessment
    2025$4,540 -45.2%$291,741 -17.4%
    2024$8,283 +13.8%$353,088 +14.1%
    2023$7,281 -2.9%$309,366 +10%
    2022$7,499 +27.1%$281,219 +33.3%
    2021$5,902 +1.4%$211,000 +2.5%
    2020$5,822 -0.4%$205,841
    2019$5,844 +9.3%$205,841 +14.5%
    2018$5,345 +18.9%$179,764 +19.8%
    2017$4,496 +0.7%$150,000 +1.3%
    2016$4,465 +1.6%$148,034 +0.7%
    2015$4,393 $147,000
    2014$4,393 $147,000 +4%
    2013-- $141,400 +20.2%
    2012-- $117,600 -2.3%
    2011-- $120,400 -0.1%
    2010-- $120,500 -20.3%
    2009-- $151,100
    2008-- $151,100 +96.5%
    2007-- $76,900

    Find assessor info on the county website

    Neighborhood: 76036

    Nearby schools

    GreatSchools rating
    Schools provided by the listing agent
    • Elementary: Bess Race
    • Middle: Crowley
    • High: Crowley
    • District: Crowley ISD

    Source: NTREIS. This data may not be complete. We recommend contacting the local school district to confirm school assignments for this home.

    Get a cash offer in 3 minutes
    Find out how much your home could sell for in as little as 3 minutes with a no-obligation cash offer.
    Estimated market value
    $312,300
    Get a cash offer in 3 minutes
    Find out how much your home could sell for in as little as 3 minutes with a no-obligation cash offer.
    Estimated market value
    $312,300