The Jester plan is a beautifully designed one-story home offering approximately 2,837 square feet of thoughtfully crafted living space. This well-appointed floor plan features four bedrooms, three full bathrooms, a powder bath, a private home office, a spacious game room, and a luxurious primary suite complete with a spa-inspired bathroom. Additional highlights include a large covered patio and a three-bay garage. Situated on an approximately 11,866-square-foot over size home site that faces southwest, this home seamlessly blends comfort and functionality. The spacious kitchen is equipped with built-in stainless-steel appliances, quartz counter tops, under-cabinet lighting, and 42-inch upper cabinets—creating an ideal space for both everyday living and entertaining. Hard-surface flooring extends throughout the main living areas, with tile in the bathrooms and plush carpet in the bedrooms. Quality construction details include 10-foot ceilings, 8-foot doors throughout, a tankless water heater, and numerous additional upgrades that enhance both style and performance.
Active
Price cut: $5K (8/12)
$582,990
1209 Silver Falls Dr, Georgetown, TX 78626
4beds
2,837sqft
Single Family Residence
Built in 2026
0.27 Acres Lot
$-- Zestimate®
$205/sqft
$65/mo HOA
What's special
Large covered patioPrivate home officeFour bedroomsBuilt-in stainless-steel appliancesQuartz counter topsThree-bay garageSpacious kitchen
- 115 days
- 85
- 11
Zillow last checked:
Listing updated:
Listed by:
Greg Smith (512) 784-0221,
RGS Realty LLC (512) 784-0221
Source: Unlock MLS,MLS#: 5338537
Facts & features
Interior
Bedrooms & bathrooms
- Bedrooms: 4
- Bathrooms: 4
- Full bathrooms: 3
- 1/2 bathrooms: 1
- Main level bedrooms: 4
Primary bedroom
- Features: Ceiling Fan(s), High Ceilings, Walk-In Closet(s)
- Level: Main
Primary bathroom
- Features: Full Bath, High Ceilings, Low Flow Plumbing Fixtures, Separate Shower
- Level: Main
Kitchen
- Features: Breakfast Bar, Quartz Counters, Dining Area, High Ceilings, Open to Family Room, Pantry, Plumbed for Icemaker, Recessed Lighting
- Level: Main
Heating
- Forced Air
Cooling
- Central Air
Appliances
- Included: Built-In Electric Oven, Cooktop, Dishwasher, Disposal, ENERGY STAR Qualified Appliances, ENERGY STAR Qualified Dishwasher, Exhaust Fan, Gas Cooktop, Microwave, Plumbed For Ice Maker
Features
- Ceiling Fan(s), High Ceilings, Chandelier, French Doors, Kitchen Island, Low Flow Plumbing Fixtures, Open Floorplan, Primary Bedroom on Main, Recessed Lighting, Walk-In Closet(s)
- Flooring: Carpet, Tile, Vinyl
- Windows: Double Pane Windows, ENERGY STAR Qualified Windows, Low Emissivity Windows, Screens, Vinyl Windows
Interior area
- Total interior livable area: 2,837 sqft
Property
Parking
- Total spaces: 3
- Parking features: Driveway, Enclosed, Garage, Garage Door Opener, Garage Faces Front
- Garage spaces: 3
Accessibility
- Accessibility features: Central Living Area, Common Area, Accessible Full Bath, Accessible Hallway(s)
Features
- Levels: One
- Stories: 1
- Patio & porch: Patio
- Exterior features: Gutters Partial, Lighting, Pest Tubes in Walls
- Pool features: None
- Fencing: Privacy
- View description: None
- Waterfront features: None
Lot
- Size: 0.27 Acres
- Features: Interior Lot, Sprinkler - Automatic, Sprinkler - Back Yard, Sprinklers In Front, Sprinkler - In-ground, Sprinkler - Side Yard, Trees-Small (Under 20 Ft)
Details
- Additional structures: None
- Parcel number: 1209 Silver Falls Drive
- Special conditions: Standard
Construction
Type & style
- Home type: SingleFamily
- Property subtype: Single Family Residence
Materials
- Foundation: Slab
- Roof: Composition
Condition
- New Construction
- New construction: Yes
- Year built: 2026
Details
- Builder name: Scott Felder Homes
Utilities & green energy
- Sewer: Public Sewer
- Water: Public
- Utilities for property: Cable Available, Electricity Connected, Natural Gas Connected, Sewer Connected, Water Connected
Community & HOA
Community
- Features: Clubhouse, Cluster Mailbox, Common Grounds, Playground, Pool
- Subdivision: East View Farms
HOA
- Has HOA: Yes
- Services included: See Remarks, Common Area Maintenance
- HOA fee: $65 monthly
- HOA name: East View
Location
- Region: Georgetown
Financial & listing details
- Price per square foot: $205/sqft
- Date on market: 6/23/2026
- Listing terms: Cash,Conventional,FHA,Texas Vet,VA Loan
- Electric utility on property: Yes
Estimated market value
Not available
Estimated sales range
Not available
Not available
Price history
| Date | Event | Price |
|---|---|---|
| 8/12/2026 | Price change | $582,990-0.9%$205/sqft |
Source:  Unlock MLS #5338537 Report a problem Unlock MLS #5338537 Report a problem | ||
| 7/2/2026 | Price change | $587,990-2%$207/sqft |
Source: Unlock MLS #5338537 Report a problem | ||
| 6/24/2026 | Price change | $599,990-1.3%$211/sqft |
Source: Unlock MLS #5338537 Report a problem | ||
| 6/23/2026 | Listed for sale | $607,990$214/sqft |
Source: Unlock MLS #5338537 Report a problem | ||
Public tax history
Tax history is unavailable.
Monthly payment
Est. payment
Payment breakdown
Explore the cost of this home by adjusting the details. Changes won't be saved.Climate risks
Neighborhood: 78626
Nearby schools
Schools provided by the listing agent
- Elementary: Williams
- Middle: Wagner
- High: East View
- District: Georgetown ISD
Source: Unlock MLS. This data may not be complete. We recommend contacting the local school district to confirm school assignments for this home.
- $589,9905 bd5 ba2.9k sqft1210 Silver Falls Dr, Georgetown, TX 78626New Construction

- $564,9904 bd4 ba2.6k sqft1213 Silver Falls Dr, Georgetown, TX 78626New Construction

- $529,0003 bd2 ba2.4k sqft4250 E University Ave, Georgetown, TX 78626Off Market
- $725,7479 acres4250 E University Ave, Georgetown, TX 78626Off Market
Similar homes
- $499,9905 bd4 ba2.8k sqft213 Carlsbad Ct, Georgetown, TX 78626Active

 MLS ID #1391859, Greg Smith, RGS Realty LLC. Unlock MLS
 - $649,9004 bd4 ba2.9k sqft312 River Overlook Rd, Georgetown, TX 78628Active
 Unlock MLS
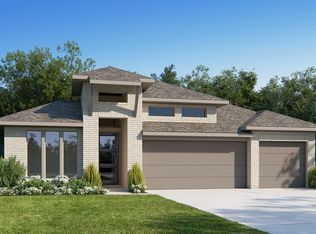
 - from $638,9003 bd2 ba2.2k sqft2206H Plan, Wolf Ranch 51', Georgetown, TX 78628New Construction
 Perry Homes
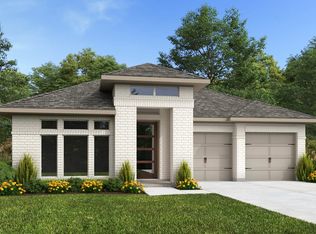
 - from $662,9004 bd3 ba2.4k sqft2443H Plan, Wolf Ranch 51', Georgetown, TX 78628New Construction
 Perry Homes
 - $579,9905 bd4 ba2.9k sqft300 Amista Dr, Liberty Hill, TX 78642ActiveMLS ID #1541268, Greg Smith, RGS Realty LLC. Unlock MLS
- $523,9903 bd3 ba2.3k sqft4439 College Square Dr, Round Rock, TX 78665ActiveMLS ID #9356538, Greg Smith, RGS Realty LLC. Unlock MLS
