Welcome to a truly exceptional urban living experience in the heart of The Cedars. This stunning townhome, tucked away behind a secure gated entrance, is the epitome of luxury and contemporary style. The heart of the home is its chef-quality kitchen, boasting top-of-the-line SS appliances, a wine fridge, and an inviting island with a breakfast bar, all of which flow seamlessly into a spacious dining area and family room. With soaring ceilings and an abundance of natural light, this space becomes an inviting haven for both everyday living and entertaining. This townhome offers the perfect blend of comfort and convenience, featuring three bedrooms to accommodate your lifestyle needs. The first-level bedroom opens to a charming turfed yard, an ideal play space for pets and children to revel in the outdoors. Step outside onto the rooftop deck to witness breathtaking city views.
Sold
Price Unknown
1209 Silver Mill Dr, Dallas, TX 75215
3beds
2,075sqft
Townhouse
Built in 2014
2,047 Square Feet Lot
$489,900 Zestimate®
$--/sqft
$2,855 Estimated rent
Home value
$489,900
$465,000 - $514,000
$2,855/mo
Zestimate® history
Owner options
List your home for rent
$2,855/mo
Rent Zestimate®
Find your next renter with Zillow Rental Manager. Plus, with online applications, you can quickly screen prospective tenants – for free.
$2,855/mo
Rent Zestimate®
Refinance and save
$1,500/mo
Est. payment
Refinancing to a lower rate could help reduce your monthly payments and save thousands over the life of the loan.
$1,500/mo
Est. payment
Explore your selling options
Work with a Zillow partner agent
Leverage their expertise and Zillow's premium Showcase listings to get your home seen by more buyers.
Get startedList with your own agent
Get your home in front of millions of buyers by listing it on Zillow.
Learn how to do itSell it yourself
Take full control of how buyers see your home on Zillow by listing For Sale by Owner (FSBO).
List your homeWhat's special
Secure gated entranceSoaring ceilingsSpacious dining area
Zillow last checked:
Listing updated:
Listed by:
Jason Garcia 0629842 214-350-0400,
Briggs Freeman Sotheby's Int'l 214-350-0400,
Grant Vancleve 0467759 469-939-1696,
Briggs Freeman Sotheby's Int'l
Bought with:
Amy Schultz
Ebby Halliday, REALTORS
Source: NTREIS,MLS#: 20432349
Facts & features
Interior
Bedrooms & bathrooms
- Bedrooms: 3
- Bathrooms: 4
- Full bathrooms: 3
- 1/2 bathrooms: 1
Primary bedroom
- Features: Dual Sinks, Garden Tub/Roman Tub, Walk-In Closet(s)
- Level: Third
- Dimensions: 18 x 12
Bedroom
- Level: First
- Dimensions: 13 x 10
Bedroom
- Level: Third
- Dimensions: 13 x 11
Dining room
- Level: Second
- Dimensions: 10 x 9
Kitchen
- Level: Second
- Dimensions: 14 x 10
Utility room
- Features: Built-in Features
- Level: Second
- Dimensions: 6 x 5
Heating
- Central, Natural Gas, Zoned
Cooling
- Central Air, Ceiling Fan(s), Zoned
Appliances
- Included: Some Gas Appliances, Built-In Refrigerator, Dishwasher, Electric Range, Disposal, Microwave, Plumbed For Gas, Some Commercial Grade, Vented Exhaust Fan, Wine Cooler
- Laundry: Washer Hookup, Electric Dryer Hookup
Features
- Decorative/Designer Lighting Fixtures, High Speed Internet, Multiple Staircases, Smart Home, Cable TV, Vaulted Ceiling(s), Wired for Sound
- Flooring: Carpet, Concrete, Ceramic Tile, Wood
- Has basement: No
- Has fireplace: No
Interior area
- Total interior livable area: 2,075 sqft
Property
Parking
- Total spaces: 2
- Parking features: Garage Faces Rear
- Attached garage spaces: 2
Features
- Levels: Three Or More
- Stories: 3
- Patio & porch: Balcony
- Exterior features: Balcony
- Pool features: None
- Fencing: Wood
Lot
- Size: 2,047 Square Feet
- Features: Interior Lot
Details
- Parcel number: 000907000B03C0000
Construction
Type & style
- Home type: Townhouse
- Architectural style: Contemporary/Modern
- Property subtype: Townhouse
- Attached to another structure: Yes
Materials
- Fiber Cement, Stucco
- Foundation: Slab
- Roof: Metal
Condition
- Year built: 2014
Utilities & green energy
- Sewer: Public Sewer
- Water: Public
- Utilities for property: Sewer Available, Water Available, Cable Available
Community & HOA
Community
- Features: Fenced Yard, Gated, Community Mailbox, Curbs
- Security: Security System, Fire Alarm, Smoke Detector(s)
- Subdivision: Mckee Street Twnhms
HOA
- Has HOA: Yes
- Services included: Maintenance Grounds
- HOA fee: $1,500 annually
- HOA name: McKee Street Townhomes, Inc.
Location
- Region: Dallas
Financial & listing details
- Tax assessed value: $504,840
- Annual tax amount: $8,103
- Date on market: 9/15/2023
- Cumulative days on market: 33 days
- Listing terms: Cash,FHA
Price history
| Date | Event | Price |
|---|---|---|
| 10/18/2023 | Sold | -- |
Source: NTREIS #20432349 Report a problem | ||
| 9/25/2023 | Contingent | $525,000$253/sqft |
Source: NTREIS #20432349 Report a problem | ||
| 9/15/2023 | Listed for sale | $525,000+31.6%$253/sqft |
Source: NTREIS #20432349 Report a problem | ||
| 1/22/2020 | Sold | -- |
Source: Agent Provided Report a problem | ||
| 1/18/2020 | Pending sale | $399,000$192/sqft |
Source: Keller Williams Realty DPR #14243325 Report a problem | ||
| 12/19/2019 | Listed for sale | $399,000$192/sqft |
Source: Keller Williams Realty DPR #14243325 Report a problem | ||
Public tax history
| Year | Property taxes | Tax assessment |
|---|---|---|
| 2025 | $8,103 -8.1% | $504,840 -2.9% |
| 2024 | $8,819 +14.2% | $520,000 -3.4% |
| 2023 | $7,723 -6.3% | $538,200 +31.3% |
| 2022 | $8,246 -6.9% | $410,000 |
| 2021 | $8,852 -20.4% | $410,000 |
| 2020 | $11,123 -12.1% | $410,000 -11.4% |
| 2019 | $12,647 +6.1% | $462,650 +10.4% |
| 2018 | $11,925 +5.7% | $419,130 +1% |
| 2017 | $11,285 +1.2% | $415,000 +1.2% |
| 2016 | $11,146 +2215.5% | $409,900 +67.4% |
| 2015 | $481 | $244,850 +1295.2% |
| 2014 | $481 | $17,550 |
| 2013 | -- | -- |
| 2012 | -- | -- |
| 2011 | -- | -- |
| 2010 | -- | -- |
| 2009 | -- | -- |
Find assessor info on the county website
Neighborhood: Cedars
Nearby homes
- $479,3003 bd3 ba2k sqft1211 Silver Mill Dr, Dallas, TX 75215Off Market
- $461,8003 bd4 ba2k sqft1207 Silver Mill Dr, Dallas, TX 75215Off Market

- $479,9003 bd4 ba2k sqft1205 Silver Mill Dr, Dallas, TX 75215Off Market
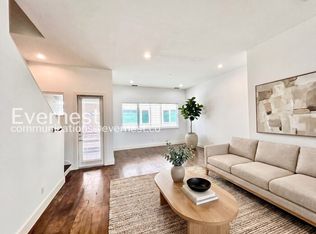
- $547,3003 bd4 ba2k sqft1213 Silver Mill Dr, Dallas, TX 75215Off Market
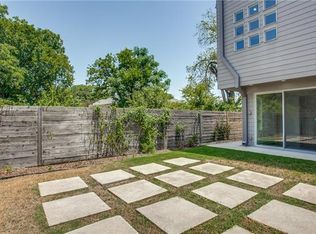
- $533,7003 bd3 ba2.1k sqft1234 Hyde Ct, Dallas, TX 75215Off Market
- $466,9003 bd4 ba2.1k sqft1203 Silver Mill Dr, Dallas, TX 75215Off Market
- $--3 bd4 ba2k sqft1224 Hyde Ct, Dallas, TX 75215Sold
- $479,8003 bd4 ba2k sqft1214 Hyde Ct, Dallas, TX 75215Off Market
Nearby schools
GreatSchools rating
- 5/10Paul L Dunbar Learning CenterGrades: PK-5Distance: 2.5 mi
- 4/10Billy Earl Dade Middle SchoolGrades: 6-8Distance: 1.2 mi
- 4/10James Madison High SchoolGrades: 9-12Distance: 1.6 mi
Schools provided by the listing agent
- Elementary: King
- Middle: Dade
- High: Madison
- District: Dallas ISD
Source: NTREIS. This data may not be complete. We recommend contacting the local school district to confirm school assignments for this home.
Get a cash offer in 3 minutes
Find out how much your home could sell for in as little as 3 minutes with a no-obligation cash offer.
Estimated market value
$489,900
Get a cash offer in 3 minutes
Find out how much your home could sell for in as little as 3 minutes with a no-obligation cash offer.
Estimated market value
$489,900
- Texas
- Dallas County
- Dallas
- 75215
- Cedars
- 1209 Silver Mill Dr
