Here's a beautiful 1-story remodeled solar-powered home on a cul-de-sac lot in Suisun's Quail Glen neighborhood. This 3bd/2ba 1466sf home has a 16-panel 6.9KW solar energy system and features a new roof, cathedral ceilings, separate living/family rooms, updated kitchen and bathrooms, Corian & quartz counters, skylight, walk-in closet, laminate flooring, dual-pane windows, new interior & exterior paint, and 2 wood decks (one w/cover) for enjoying gatherings and relaxing times in the rear yard throughout the year. There's also central heat/AC, a fireplace, 2-car garage w/opener, and landscaped front yard. This well designed floor plan is airy and light and provides desirable amenities for comfort and security, along with a cul-de-sac location off the beaten path for minimal traffic concerns. Don't snooze. This home could be yours in less than 30 days!
Closed
$549,900
1209 Skylark Court, Suisun City, CA 94585
3beds
1,466sqft
Single Family Residence
Built in 1977
6,098 Square Feet Lot
$530,200 Zestimate®
$375/sqft
$2,902 Estimated rent
Home value
$530,200
$504,000 - $557,000
$2,902/mo
Zestimate® history
Owner options
List your home for rent
$2,902/mo
Rent Zestimate®
Find your next renter with Zillow Rental Manager. Plus, with online applications, you can quickly screen prospective tenants – for free.
$2,902/mo
Rent Zestimate®
Refinance and save
$3,550/mo
Est. payment
Refinancing to a lower rate could help reduce your monthly payments and save thousands over the life of the loan.
$3,550/mo
Est. payment
Explore your selling options
Work with a Zillow partner agent
Leverage their expertise and Zillow's premium Showcase listings to get your home seen by more buyers.
Get startedList with your own agent
Get your home in front of millions of buyers by listing it on Zillow.
Learn how to do itSell it yourself
Take full control of how buyers see your home on Zillow by listing For Sale by Owner (FSBO).
List your homeWhat's special
New roofAiry and lightCul-de-sac lotCorian and quartz countersWell designed floor planUpdated kitchenWalk-in closet
Zillow last checked:
Listing updated:
Listed by:
Rusty Simmons DRE #00972816 707-410-7701,
Coldwell Banker Kappel Gateway 707-446-9800
Bought with:
Alma R Valdez
Bridges 8 Real Property Sales & Management Inc
Source: BAREIS,MLS#: 324113030 Originating MLS: Northern Solano
Originating MLS: Northern SolanoFacts & features
Interior
Bedrooms & bathrooms
- Bedrooms: 3
- Bathrooms: 2
- Full bathrooms: 2
Rooms
- Room types: Dining Room, Family Room, Kitchen, Living Room, Master Bathroom, Master Bedroom
Primary bedroom
- Features: Walk-In Closet(s)
Bedroom
- Level: Main
Primary bathroom
- Features: Quartz, Shower Stall(s), Walk-In Closet(s), Window
Bathroom
- Features: Quartz, Tub w/Shower Over
- Level: Main
Dining room
- Features: Dining/Family Combo, Dining/Living Combo, Formal Area
- Level: Main
Family room
- Features: Cathedral/Vaulted, Deck Attached
- Level: Main
Kitchen
- Features: Other Counter
- Level: Main
Living room
- Features: Cathedral/Vaulted, Deck Attached
- Level: Main
Heating
- Central, Fireplace(s)
Cooling
- Ceiling Fan(s), Central Air
Appliances
- Included: Dishwasher, Disposal, Free-Standing Electric Range, Range Hood, Microwave
- Laundry: Hookups Only, In Garage
Features
- Cathedral Ceiling(s)
- Flooring: Carpet, Laminate, Linoleum
- Windows: Dual Pane Full, Skylight(s), Screens
- Has basement: No
- Number of fireplaces: 1
- Fireplace features: Family Room, Gas Piped, Wood Burning
Interior area
- Total structure area: 1,466
- Total interior livable area: 1,466 sqft
Property
Parking
- Total spaces: 4
- Parking features: Attached, Garage Door Opener, Garage Faces Front
- Attached garage spaces: 2
Features
- Levels: One
- Stories: 1
- Patio & porch: Rear Porch, Covered
- Fencing: Back Yard,Wood
Lot
- Size: 6,098 Square Feet
- Features: Sprinklers In Front, Court, Cul-De-Sac, Curb(s)/Gutter(s), Landscape Front, Shape Regular, Sidewalk/Curb/Gutter
Details
- Parcel number: 0173242080
- Special conditions: Standard,Other
Construction
Type & style
- Home type: SingleFamily
- Property subtype: Single Family Residence
Materials
- Roof: Composition,Shingle,See Remarks
Condition
- Year built: 1977
Utilities & green energy
- Electric: 220 Volts in Kitchen, PV-On Grid, See Remarks
- Sewer: Public Sewer
- Water: Public
- Utilities for property: Public
Green energy
- Energy generation: Solar
Community & HOA
Community
- Security: Carbon Monoxide Detector(s), Double Strapped Water Heater, Smoke Detector(s)
- Subdivision: Quail Glen
HOA
- Has HOA: No
Location
- Region: Suisun City
Financial & listing details
- Price per square foot: $375/sqft
- Tax assessed value: $500,000
- Annual tax amount: $5,822
- Date on market: 1/3/2025
Price history
| Date | Event | Price |
|---|---|---|
| 2/7/2025 | Sold | $549,900$375/sqft |
Source:  BAREIS #324113030 Report a problem BAREIS #324113030 Report a problem | ||
| 1/20/2025 | Pending sale | $549,900$375/sqft |
Source: BAREIS #324113030 Report a problem | ||
| 1/17/2025 | Listed for sale | $549,900$375/sqft |
Source: BAREIS #324113030 Report a problem | ||
| 1/10/2025 | Contingent | $549,900$375/sqft |
Source: BAREIS #324113030 Report a problem | ||
| 1/3/2025 | Listed for sale | $549,900+46.3%$375/sqft |
Source: BAREIS #324113030 Report a problem | ||
| 10/24/2024 | Sold | $376,000+184.8%$256/sqft |
Source: Public Record Report a problem | ||
| 9/30/2009 | Sold | $132,000-62.3%$90/sqft |
Source: Public Record Report a problem | ||
| 11/24/2004 | Sold | $350,000$239/sqft |
Source: Public Record Report a problem | ||
Public tax history
| Year | Property taxes | Tax assessment |
|---|---|---|
| 2025 | $5,822 +190.4% | $500,000 +199.3% |
| 2024 | $2,004 +3.1% | $167,038 +2% |
| 2023 | $1,944 +1.2% | $163,764 +2% |
| 2022 | $1,921 +1% | $160,553 +2% |
| 2021 | $1,901 +2.3% | $157,406 +1% |
| 2020 | $1,858 +2.5% | $155,793 +2% |
| 2019 | $1,813 -3.8% | $152,739 +2% |
| 2018 | $1,885 +4.6% | $149,745 +2% |
| 2017 | $1,802 +1.1% | $146,810 +2% |
| 2016 | $1,782 +6.8% | $143,932 +1.5% |
| 2015 | $1,668 +0.7% | $141,771 +2% |
| 2014 | $1,657 | $138,995 +0.5% |
| 2013 | -- | $138,367 +2% |
| 2012 | -- | $135,654 +2% |
| 2011 | -- | $132,994 +0.8% |
| 2010 | -- | $132,000 -21.9% |
| 2009 | -- | $169,000 -43.3% |
| 2008 | -- | $298,000 -18.2% |
| 2007 | -- | $364,140 +2% |
| 2006 | -- | $357,000 +2% |
| 2005 | -- | $350,000 +336.1% |
| 2004 | -- | $80,258 +1.9% |
| 2003 | -- | $78,787 +2% |
| 2002 | -- | $77,242 +6.1% |
| 2001 | -- | $72,827 +2% |
| 2000 | $744 | $71,399 |
Find assessor info on the county website
Neighborhood: 94585
Nearby homes
- $530,2003 bd2 ba2k sqft1207 Skylark Ct, Suisun City, CA 94585Off Market
- $476,3003 bd2 ba1.3k sqft1211 Skylark Ct, Suisun City, CA 94585Off Market
- $494,6003 bd2 ba1.4k sqft1210 Pheasant Dr, Suisun City, CA 94585Off Market
- $493,1003 bd2 ba1.1k sqft1208 Pheasant Dr, Suisun City, CA 94585Off Market
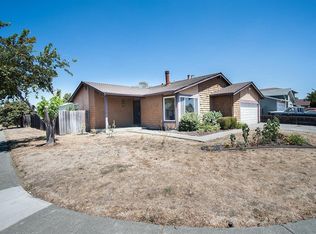
- $477,6003 bd2 ba1.3k sqft1212 Pheasant Dr, Suisun City, CA 94585Off Market
- $501,3003 bd2 ba1.4k sqft1213 Skylark Ct, Suisun City, CA 94585Off Market
- $540,0003 bd2 ba1.1k sqft519 Skylark Dr, Suisun City, CA 94585Sold
- $472,4003 bd2 ba1.1k sqft1214 Pheasant Dr, Suisun City, CA 94585Off Market
Nearby schools
GreatSchools rating
- 4/10Dan O. Root Elementary SchoolGrades: K-5Distance: 0.4 mi
- 3/10Grange Middle SchoolGrades: 6-8Distance: 1.8 mi
- 4/10Armijo High SchoolGrades: 9-12Distance: 2.2 mi
Schools provided by the listing agent
- District: Fairfield-Suisun
Source: BAREIS. This data may not be complete. We recommend contacting the local school district to confirm school assignments for this home.
Get a cash offer in 3 minutes
Find out how much your home could sell for in as little as 3 minutes with a no-obligation cash offer.
Estimated market value
$530,200
Get a cash offer in 3 minutes
Find out how much your home could sell for in as little as 3 minutes with a no-obligation cash offer.
Estimated market value
$530,200
- California
- Solano County
- Suisun City
- 94585
- 1209 Skylark Court
Nearby cities
Nearby zip codes
Other Suisun City Topics
