Don't miss this architectural gem on one of the three most desired streets in sought-after Druid Hills - A gorgeous 1920 mediterranean influenced home with historic character complemented by a renovated kitchen and primary bath, high ceilings, graciously-sized rooms, 5 bedrooms and 3.5 baths, and inviting gardens for your enjoyment on a half acre lot. In this entertainer's delight that blends beautiful architecture with the comfort and warmth of a well curated home, you'll find a memorable foyer, opening into a graceful fireside living room with a separate but connected spacious dining room; the well-designed flow continues as you enter the high-end appointed kitchen with a breakfast bar and in-kitchen dining. The cozy adjacent study opens into the sun-filled family room; all of the rooms are generously sized and provide a thoughtfully considered floorplan. The upstairs floor includes the primary suite, private bath and walk-in closet, along with three additional bedrooms and second full bath; there is a powder room on the main floor. The terrace level offers a fifth bedroom and third full bath. An unusual advantage of the terrace level is the rear-entry garage which includes immediate access into the house and a workshop. Enjoy an Intown lifestyle while living in the park-inspired neighborhood that is Druid Hills which was designed by the Father of Landscaping, Fredrick Olmsted. Emory Village and the Emory University and CDC campuses are only 3 blocks away; the historic Olsted Linear Parks are on the south end of the street. Ponce City Market and Krog market are nearby with international dining, along with all the amenities of Inman Park, Virginia Highland and Morningside. The Arts District in Midtown is 15 minutes away, plus world class shopping at Lenox Square and Phipps Plaza; Hartsfield Intl Airport is within 30 minutes. Come Enjoy the Best of Atlanta!
Closed
$1,725,000
1209 Springdale Rd NE, Atlanta, GA 30306
5beds
4,370sqft
Single Family Residence, Residential
Built in 1920
0.4 Acres Lot
$1,727,100 Zestimate®
$395/sqft
$-- Estimated rent
Home value
$1,727,100
$1.62M - $1.83M
Not available
Zestimate® history
Owner options
List your home for rent
Find your next renter with Zillow Rental Manager. Plus, with online applications, you can quickly screen prospective tenants – for free.
Refinance and save
$8,701/mo
Est. payment
Refinancing to a lower rate could help reduce your monthly payments and save thousands over the life of the loan.
$8,701/mo
Est. payment
Explore your selling options
Work with a Zillow partner agent
Leverage their expertise and Zillow's premium Showcase listings to get your home seen by more buyers.
Get startedList with your own agent
Get your home in front of millions of buyers by listing it on Zillow.
Learn how to do itSell it yourself
Take full control of how buyers see your home on Zillow by listing For Sale by Owner (FSBO).
List your homeWhat's special
High ceilingsGraciously-sized roomsRenovated kitchenSun-filled family roomInviting gardensBreakfast barHalf acre lot
Zillow last checked:
Listing updated:
Listed by:
Peggy Hibbert,
Atlanta Fine Homes Sotheby's International 404-444-0192,
Nicole Griffin,
Atlanta Fine Homes Sotheby's International
Bought with:
Anna McLaurin, 434218
Compass
Source: FMLS GA,MLS#: 7738550
Facts & features
Interior
Bedrooms & bathrooms
- Bedrooms: 5
- Bathrooms: 4
- Full bathrooms: 3
- 1/2 bathrooms: 1
Rooms
- Room types: Basement, Family Room, Library, Living Room, Office, Workshop
Primary bedroom
- Features: Oversized Master
- Level: Oversized Master
Bedroom
- Features: Oversized Master
Primary bathroom
- Features: Double Vanity, Separate Tub/Shower
Dining room
- Features: Seats 12+, Separate Dining Room
Kitchen
- Features: Breakfast Bar, Cabinets White, Eat-in Kitchen, Kitchen Island, Pantry, Stone Counters, View to Family Room
Heating
- Forced Air, Natural Gas
Cooling
- Central Air
Appliances
- Included: Dishwasher, Disposal, Double Oven, Dryer, Electric Oven, Gas Cooktop, Gas Water Heater, Refrigerator, Washer
- Laundry: Laundry Room, Main Level
Features
- Bookcases, Entrance Foyer 2 Story, High Ceilings 9 ft Upper, High Ceilings 10 ft Main, Walk-In Closet(s)
- Flooring: Hardwood
- Windows: Storm Window(s), Window Treatments
- Basement: Daylight,Driveway Access,Exterior Entry,Finished,Finished Bath,Interior Entry
- Number of fireplaces: 2
- Fireplace features: Gas Log, Living Room, Other Room
- Common walls with other units/homes: No Common Walls
Interior area
- Total structure area: 4,370
- Total interior livable area: 4,370 sqft
Property
Parking
- Total spaces: 2
- Parking features: Attached, Garage, Garage Door Opener, Garage Faces Rear
- Attached garage spaces: 2
Accessibility
- Accessibility features: None
Features
- Levels: Two
- Stories: 2
- Patio & porch: Patio
- Exterior features: Courtyard, Garden, Private Yard, Rear Stairs, No Dock
- Pool features: None
- Spa features: None
- Fencing: Back Yard
- Has view: Yes
- View description: City, Neighborhood, Trees/Woods
- Waterfront features: None
- Body of water: None
Lot
- Size: 0.4 Acres
- Dimensions: 100 X 160
- Features: Back Yard, Front Yard, Landscaped, Level, Private, Rectangular Lot
Details
- Additional structures: Greenhouse
- Parcel number: 18 054 04 004
- Other equipment: Irrigation Equipment
- Horse amenities: None
Construction
Type & style
- Home type: SingleFamily
- Architectural style: European,Mediterranean,Traditional
- Property subtype: Single Family Residence, Residential
Materials
- Stucco
- Foundation: Brick/Mortar
- Roof: Shingle
Condition
- Resale
- New construction: No
- Year built: 1920
Utilities & green energy
- Electric: None
- Sewer: Public Sewer
- Water: Public
- Utilities for property: Cable Available, Electricity Available, Natural Gas Available, Sewer Available, Water Available
Green energy
- Energy efficient items: Appliances, HVAC
- Energy generation: None
Community & HOA
Community
- Features: Clubhouse, Fitness Center, Golf, Near Beltline, Near Schools, Near Shopping, Near Trails/Greenway, Park, Playground, Pool, Restaurant, Sidewalks
- Security: Security Gate, Security System Owned
- Subdivision: Druid Hills
HOA
- Has HOA: No
Location
- Region: Atlanta
Financial & listing details
- Price per square foot: $395/sqft
- Annual tax amount: $17,496
- Date on market: 3/20/2026
- Cumulative days on market: 51 days
- Electric utility on property: Yes
- Road surface type: Paved
Price history
| Date | Event | Price |
|---|---|---|
| 6/30/2026 | Sold | $1,725,000-3.4%$395/sqft |
Source:  FMLS GA #7738550 Report a problem FMLS GA #7738550 Report a problem | ||
| 6/11/2026 | Pending sale | $1,785,000$408/sqft |
Source: FMLS GA #7738550 Report a problem | ||
| 4/14/2026 | Price change | $1,785,000-10.7%$408/sqft |
Source: FMLS GA #7738550 Report a problem | ||
| 3/20/2026 | Listed for sale | $1,998,000$457/sqft |
Source: FMLS GA #7738550 Report a problem | ||
Public tax history
Tax history is unavailable.
Neighborhood: Druid Hills
Nearby homes
- $1,725,0005 bd4 ba3.9k sqft1209 Springdale Rd, Atlanta, GA 30306Sold
- $1,426,7004 bd3 ba2.9k sqft1217 Springdale Rd, Atlanta, GA 30306Off Market
- $1,320,0005 bd5 ba3.4k sqft1201 Springdale Rd, Atlanta, GA 30306Sold
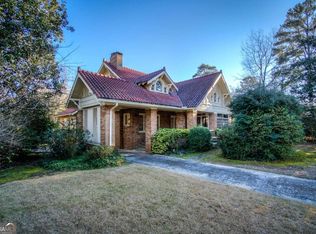
- $1,763,8004 bd3 ba3.5k sqft1200 Oxford Rd, Atlanta, GA 30306Off Market
- $1,411,9003 bd2 ba2.7k sqft1194 Oxford Rd, Atlanta, GA 30306Off Market
- $1,057,7003 bd3 ba2.6k sqft1194 Oxford Rd NE, Atlanta, GA 30306Off Market
- $1,797,1003 bd2 ba3.1k sqft1208 Oxford Rd, Atlanta, GA 30306Off Market
- $1,577,4005 bd3 ba3.2k sqft1195 Springdale Rd, Atlanta, GA 30306Off Market
Nearby schools
GreatSchools rating
- 8/10Fernbank Elementary SchoolGrades: PK-5Distance: 1.3 mi
- 5/10Druid Hills Middle SchoolGrades: 6-8Distance: 4.2 mi
- 6/10Druid Hills High SchoolGrades: 9-12Distance: 1.2 mi
Schools provided by the listing agent
- Elementary: Fernbank
- Middle: Druid Hills
- High: Druid Hills
Source: FMLS GA. This data may not be complete. We recommend contacting the local school district to confirm school assignments for this home.
Get a cash offer in 3 minutes
Find out how much your home could sell for in as little as 3 minutes with a no-obligation cash offer.
Estimated market value
$1,727,100
Get a cash offer in 3 minutes
Find out how much your home could sell for in as little as 3 minutes with a no-obligation cash offer.
Estimated market value
$1,727,100
- Georgia
- Dekalb County
- Atlanta
- 30306
- Druid Hills
- 1209 Springdale Rd NE
