Skip main navigation
Off market
  • $396,900

    1209 State Highway 66, Stevens Pt, WI 54481

    3beds
    2,578sqft
    SingleFamily
    Built in 1963
    4.2 Acres Lot
    $396,900 Zestimate®
    $154/sqft
    $2,308 Estimated rent

    Home value

    $396,900

    $369,000 - $429,000

    $2,308/mo

    Zestimate® history
    Loading
    Loading...

    Owner options

    List your home for rent

    $2,308/mo

    Rent Zestimate®

    Find your next renter with Zillow Rental Manager. Plus, with online applications, you can quickly screen prospective tenants – for free.

    Learn more

    $2,308/mo

    Rent Zestimate®

    Refinance and save

    $2,108/mo

    Est. payment

    Refinancing to a lower rate could help reduce your monthly payments and save thousands over the life of the loan.

    See today's rates

    $2,108/mo

    Est. payment

    Explore your selling options

    Work with a Zillow partner agent

    Leverage their expertise and Zillow's premium Showcase listings to get your home seen by more buyers.

    Get started

    List with your own agent

    Get your home in front of millions of buyers by listing it on Zillow.

    Learn how to do it

    Sell it yourself

    Take full control of how buyers see your home on Zillow by listing For Sale by Owner (FSBO).

    List your home

    What's special

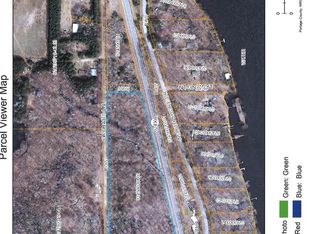
    Great rural waterfront property located 5 minutes west of downtown Stevens Point on 4 plus acres. Three-bedroom, two-bathroom ranch with walk-out partially finished lower level. Beautiful view from your dining room and deck overlooking Rocky Run Creek with a wide variety of wildlife for your personal viewing. Main level features front entry / sitting area with patio doors to upper deck overlooking Rocky Run Creek. Kitchen dining area also has a second set of patio doors leading to the deck. Snack bar area. Three bedrooms and full bathroom and open staircase to lower level. Walk out lower has a large 3 season room that leads to lower patio area. Hugh family room has a fireplace with a wood burning insert. Second full bathroom with a jet-tub. Laundry room area includes washer and dryer. New high efficiency LP gas furnace and central air conditioner in 2019. Wood stove for additional heating options. 2018 new direct vent LP gas hot water heater. New well pump 2018. Two car attached garage plus a 3-stall detached garage with heated workshop. Garden shed and dock included.Well established apple and pear trees. Multiple trails throughout the property covered in wood chips. The home has had an elevation survey done so no flood plain insurance required. Fun property in a great location!!

    This property is off market, which means it's not currently listed for sale or rent on Zillow. This may be different from what's available on other websites or public sources.

    Facts & features

    Interior

    Bedrooms & bathrooms
    • Bedrooms: 3
    • Bathrooms: 2
    • Full bathrooms: 2
    Heating
    • Forced air
    Cooling
    • Central
    Appliances
    • Included: Dishwasher, Dryer, Range / Oven, Refrigerator, Washer
    Features
    • Flooring: Carpet, Laminate, Linoleum / Vinyl
    • Basement: Partial Finished, Walk Out, Block, Daylight Window, Exposed, Laundry Hookups
    • Has fireplace: Yes
    Interior area
    • Total interior livable area: 2,578 sqft

    Property

    Parking
    • Total spaces: 4
    • Parking features: Garage - Attached, Garage - Detached
    Features
    • Exterior features: Other, Stone
    Lot
    • Size: 4.20 Acres
    Details
    • Parcel number: 02423070114.12
    • Zoning: Agriculture

    Construction

    Type & style
    • Home type: SingleFamily
    Condition
    • Year built: 1963

    Community & neighborhood

    Location
    • Region: Stevens Pt
    • Municipality: Town Of, Linwood

    Other

    Other facts
    • Basement: Partial Finished, Walk Out, Block, Daylight Window, Exposed, Laundry Hookups
    • Sewer/Water: Pv Sewer/Pv Water
    • Status Category: ACTIVE
    • APPLIANCES: Refrigerator, Range, Dishwasher, Washer, Dryer, Water Softener - Owned
    • COOLING: Central
    • FLOORING TYPE: Carpet, Vinyl, Laminate
    • GARAGE TYPE: Attached, Detached, Heated, Workshop, Additional Garage(s), Insulated Garage
    • HEAT TYPE: Forced Air
    • INTERIOR: Ceiling Fan(s), Smoke Detector, G. Door Opener, Whirlpool Tub, Window Treatments, Carbon Monoxide Detector, All Window Coverings, Foyer Entry
    • ROOF: Shingle
    • FUEL TYPE: LP Gas
    • ZONING: Agriculture
    • FIREPLACE: Yes, Wood Stove, Wood Burn Insert
    • WATER HEATER: LP
    • Municipality: Town Of, Linwood
    • Waterfront: Yes
    • Lake Name: Rocky Run Creek
    • Full Bath 1 Level: M
    • Style: Ranch
    • DRIVEWAY: Gravel, Joint/Shared, Concrete
    • UTILITY/LAUNDRY: Lower Level Utility
    • Full Bath 2 Level: L
    • SEWER/SEPTIC: Mound
    • Waterfront Type: Stream/Creek
    • STEVENS PT AREA SCH DIST: Stevens Point A, Ben Franklin, McKinley
    • EXTERIOR: Other, Stone
    • Status: Active - With Offer
    • LA1Agent Phone1 CountryId: United States (+1)
    • Electronic Consent: Yes
    • LO1OfficePhone1CountryId: United States (+1)
    • TOTAL SQ FT SOURCE: Agent Measured
    • Zillow? Y/N: Yes
    • DOCUMENTS: Lead Paint Disclosure, Seller Condition Report, Survey, Tax Bill, Flood Plain Letter, Zoning, Wetlands
    • WATER FEATURES: Dock/Pier
    • Listing Visibility Type: MLS Listing
    • Originating MLS: WIREX_CWBR
    • Tax #: 024-23-0701-14.12

    Price history

    DateEventPrice
    6/4/2021Sold$295,000+1.8%$114/sqft
    Source: Agent Provided Report a problem
    4/13/2021Listed for sale$289,900$112/sqft
    Source: CWMLS #22101546 Report a problem

    Public tax history

    Tax history is unavailable.

    Neighborhood: 54481

    Nearby schools

    GreatSchools rating
    Get pre-qualified for a loan
    At Zillow Home Loans, we can pre-qualify you in as little as 5 minutes with no impact to your credit score.

    An equal housing lender. NMLS #10287.