Come home and de-stress in this quiet community of tree-lined streets and park like yards. Desirable gated community of Stonebridge is known for its friendly atmosphere and social gatherings. This stately custom home sits on .82 acres with towering trees, professional landscaping and lush grassy yard. Enter into the impressive open living and dining area where breathtaking windows view pool and yard. Family and friends will gather around the huge kitchen island, so amazing and unique to this property. The remodeled kitchen is a chef’s delight with commercial grade Thermador appliances, built-in refrigerator-freezer, gas 6 burner cooktop with high heat, double convection oven, warming drawer, built in ice maker and water purifier. Wow! The open floor plan encompasses the kitchen, family room and breakfast area. Expanse of windows overlooks pool and treed yard. Plenty of light and added warmth from the natural stone fireplace, rich hardwood floors, sunny breakfast area. Unwind in the sparkling pool and relax under the cascading waterfall or in the spa. Whether a small family group or large crowd, it's perfect for outdoor living and entertaining. Sit under the shade of the Tiki Bar and enjoy your favorite beverage while cooking on the gas grill. The Tiki Bar has a convenient refrigerator, sink and built in grill. Find a peaceful retreat in the large master suite overlooking the pool and yard. Enjoy the jetted tub and double shower then relax in the sitting area by the cozy fireplace. Excellent floor plan, with Master and two additional bedrooms down. The second floor has loft with Juliet balcony, two large ensuite bedrooms and game room with adjacent half bath. Private study with coffered ceiling off entry. So many features in this beautiful home including hardwood floors, plantation shutters, custom moldings. Guest bath has direct access to pool. Laundry with drip-dry bar, room for extra fridge or freezer. 4 CAR GARAGE with gated motor court and extra parking.
Sold
Price Unknown
1209 Stonehollow Ln, Keller, TX 76262
5beds
4,835sqft
Single Family Residence
Built in 1999
0.83 Acres Lot
$1,473,700 Zestimate®
$--/sqft
$7,998 Estimated rent
Home value
$1,473,700
$1.36M - $1.61M
$7,998/mo
Zestimate® history
Owner options
List your home for rent
$7,998/mo
Rent Zestimate®
Find your next renter with Zillow Rental Manager. Plus, with online applications, you can quickly screen prospective tenants – for free.
$7,998/mo
Rent Zestimate®
Refinance and save
$350/mo
Est. payment
Refinancing to a lower rate could help reduce your monthly payments and save thousands over the life of the loan.
$350/mo
Est. payment
Explore your selling options
Work with a Zillow partner agent
Leverage their expertise and Zillow's premium Showcase listings to get your home seen by more buyers.
Get startedList with your own agent
Get your home in front of millions of buyers by listing it on Zillow.
Learn how to do itSell it yourself
Take full control of how buyers see your home on Zillow by listing For Sale by Owner (FSBO).
List your homeWhat's special
Sparkling poolCozy fireplaceNatural stone fireplaceWater purifierTowering treesOpen floor planExtra parking
Zillow last checked:
Listing updated:
Listed by:
Jan Mcelroy 0441225 972-387-0300,
Ebby Halliday, REALTORS 972-387-0300
Bought with:
Harrison Polsky
Douglas Elliman Real Estate
Source: NTREIS,MLS#: 20899729
Facts & features
Interior
Bedrooms & bathrooms
- Bedrooms: 5
- Bathrooms: 6
- Full bathrooms: 4
- 1/2 bathrooms: 2
Primary bedroom
- Features: Double Vanity, En Suite Bathroom, Fireplace, Jetted Tub, Sitting Area in Primary, Separate Shower, Walk-In Closet(s)
- Level: First
- Dimensions: 23 x 15
Bedroom
- Features: Ceiling Fan(s), Walk-In Closet(s)
- Level: First
- Dimensions: 14 x 12
Bedroom
- Features: En Suite Bathroom, Walk-In Closet(s)
- Level: Second
- Dimensions: 15 x 12
Bedroom
- Features: En Suite Bathroom, Walk-In Closet(s)
- Level: Second
- Dimensions: 15 x 12
Bedroom
- Features: Ceiling Fan(s)
- Level: First
- Dimensions: 11 x 11
Primary bathroom
- Features: Cedar Closet(s), Double Vanity, En Suite Bathroom, Granite Counters, Jetted Tub, Multiple Shower Heads, Sitting Area in Primary, Separate Shower
- Level: First
- Dimensions: 18 x 13
Breakfast room nook
- Level: First
- Dimensions: 11 x 8
Dining room
- Features: Butler's Pantry
- Level: First
- Dimensions: 16 x 12
Family room
- Features: Breakfast Bar, Built-in Features, Ceiling Fan(s), Fireplace
- Level: First
- Dimensions: 22 x 18
Game room
- Features: Ceiling Fan(s)
- Level: Second
- Dimensions: 18 x 14
Kitchen
- Features: Breakfast Bar, Butler's Pantry, Granite Counters, Kitchen Island, Pantry, Walk-In Pantry
- Level: First
- Dimensions: 17 x 16
Living room
- Features: Built-in Features, Ceiling Fan(s), Fireplace
- Level: First
- Dimensions: 28 x 15
Office
- Features: Built-in Features
- Level: First
- Dimensions: 13 x 11
Utility room
- Features: Built-in Features
- Level: First
- Dimensions: 10 x 8
Heating
- Central, Natural Gas, Zoned
Cooling
- Central Air, Electric, Zoned
Appliances
- Included: Some Gas Appliances, Convection Oven, Double Oven, Dishwasher, Electric Oven, Gas Cooktop, Ice Maker, Microwave, Plumbed For Gas, Refrigerator, Vented Exhaust Fan, Warming Drawer, Water Purifier
- Laundry: Electric Dryer Hookup
Features
- Cedar Closet(s), Chandelier, Eat-in Kitchen, Granite Counters, Kitchen Island, Multiple Staircases, Open Floorplan, Pantry, Walk-In Closet(s)
- Flooring: Carpet, Ceramic Tile, Hardwood
- Windows: Plantation Shutters, Window Coverings
- Has basement: No
- Number of fireplaces: 2
- Fireplace features: Bedroom, Family Room, Gas Log, Gas Starter
Interior area
- Total interior livable area: 4,835 sqft
Property
Parking
- Total spaces: 4
- Parking features: Additional Parking, Electric Gate, Garage, Garage Door Opener, Gated, Garage Faces Side
- Attached garage spaces: 4
Features
- Levels: Two
- Stories: 2
- Patio & porch: Patio, Covered
- Exterior features: Gas Grill, Lighting, Outdoor Grill, Outdoor Living Area
- Pool features: Gunite, Heated, In Ground, Pool, Pool/Spa Combo, Waterfall
- Fencing: Brick,Wood
Lot
- Size: 0.83 Acres
- Features: Back Yard, Interior Lot, Lawn, Landscaped, Many Trees, Sprinkler System
- Residential vegetation: Partially Wooded
Details
- Parcel number: 07109792
Construction
Type & style
- Home type: SingleFamily
- Architectural style: Traditional,Detached
- Property subtype: Single Family Residence
Materials
- Brick
- Foundation: Slab
- Roof: Composition
Condition
- Year built: 1999
Utilities & green energy
- Water: Public
- Utilities for property: Water Available
Community & HOA
Community
- Features: Lake, Trails/Paths, Gated
- Security: Security Gate, Gated Community
- Subdivision: Stonebridge Addition
HOA
- Has HOA: Yes
- Services included: Association Management
- HOA fee: $350 quarterly
- HOA name: Stonebridge
Location
- Region: Keller
Financial & listing details
- Tax assessed value: $1,262,534
- Annual tax amount: $23,176
- Date on market: 4/13/2025
- Listing terms: Cash,Conventional
Price history
| Date | Event | Price |
|---|---|---|
| 5/14/2025 | Sold | -- |
Source: NTREIS #20899729 Report a problem | ||
| 4/25/2025 | Pending sale | $1,500,000$310/sqft |
Source: NTREIS #20899729 Report a problem | ||
| 4/14/2025 | Contingent | $1,500,000$310/sqft |
Source: NTREIS #20899729 Report a problem | ||
| 4/13/2025 | Listed for sale | $1,500,000+11.1%$310/sqft |
Source: NTREIS #20899729 Report a problem | ||
| 8/22/2022 | Sold | -- |
Source: Ebby Halliday solds #20074611_76262 Report a problem | ||
| 7/7/2022 | Pending sale | $1,350,000$279/sqft |
Source: NTREIS #20074611 Report a problem | ||
| 7/3/2022 | Contingent | $1,350,000$279/sqft |
Source: NTREIS #20074611 Report a problem | ||
| 6/21/2022 | Listed for sale | $1,350,000+53.4%$279/sqft |
Source: NTREIS #20074611 Report a problem | ||
| 9/5/2020 | Listing removed | $880,000$182/sqft |
Source: Keller Williams Realty #14375062 Report a problem | ||
| 9/2/2020 | Listed for sale | $880,000$182/sqft |
Source: Keller Williams Realty #14375062 Report a problem | ||
| 8/20/2020 | Sold | -- |
Source: Agent Provided Report a problem | ||
| 7/27/2020 | Pending sale | $880,000+30.4%$182/sqft |
Source: Keller Williams Realty #14375062 Report a problem | ||
| 7/11/2020 | Listing removed | $7,000$1/sqft |
Source: Keller Williams Realty #14376969 Report a problem | ||
| 7/4/2020 | Listed for rent | $7,000$1/sqft |
Source: Keller Williams Realty #14376969 Report a problem | ||
| 10/8/2013 | Sold | -- |
Source: Agent Provided Report a problem | ||
| 8/1/2013 | Listed for sale | $675,000$140/sqft |
Source: Coldwell Banker Real Estate Solutions #12000593 Report a problem | ||
Public tax history
| Year | Property taxes | Tax assessment |
|---|---|---|
| 2025 | $23,176 -1.2% | $1,262,534 |
| 2024 | $23,465 -7.3% | $1,262,534 -5.2% |
| 2023 | $25,312 +30.9% | $1,331,741 +29.2% |
| 2022 | $19,337 +3.8% | $1,030,895 +22% |
| 2021 | $18,622 +32.9% | $845,000 +30.1% |
| 2020 | $14,009 -9.2% | $649,565 -3.3% |
| 2019 | $15,426 -2.2% | $671,750 +3.3% |
| 2018 | $15,773 +6.9% | $650,000 +8.3% |
| 2017 | $14,751 -1.5% | $600,000 |
| 2016 | $14,977 -12.9% | $600,000 +5.1% |
| 2015 | $17,199 | $571,000 -13.1% |
| 2014 | $17,199 | $656,800 +7.6% |
| 2013 | -- | $610,200 +1.9% |
| 2012 | -- | $599,000 -4.1% |
| 2011 | -- | $624,300 +12.6% |
| 2010 | -- | $554,300 -1.8% |
| 2009 | -- | $564,400 |
| 2008 | -- | $564,400 |
| 2007 | -- | $564,400 |
| 2006 | -- | $564,400 |
| 2005 | -- | $564,400 +4.8% |
| 2004 | -- | $538,800 |
| 2003 | -- | $538,800 -0.1% |
| 2002 | -- | $539,100 +15.6% |
| 2001 | -- | $466,400 +19% |
| 2000 | -- | $391,900 |
Find assessor info on the county website
Neighborhood: 76262
Nearby homes
- $1,440,1005 bd4 ba4.4k sqft1205 Stonehollow Ln, Keller, TX 76262Off Market
- $1,453,5005 bd4 ba4.5k sqft1213 Stonehollow Ln, Keller, TX 76262Off Market
- $1,168,9004 bd3 ba4k sqft1924 Kingsbridge Ln, Keller, TX 76262Off Market
- $1,360,7004 bd4 ba3.9k sqft1201 Stonehollow Ln, Keller, TX 76262Off Market
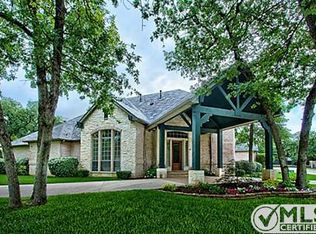
- $730,8004 bd3 ba2.7k sqft2001 Vista Trl, Keller, TX 76262Off Market
- $1,259,7004 bd4 ba3.9k sqft1217 Stonehollow Ln, Keller, TX 76262Off Market
- $1,354,0005 bd4 ba4k sqft1925 Kingsbridge Ln, Keller, TX 76262Off Market
- $959,6004 bd3 ba2k sqft1001 Texas Trl, Keller, TX 76262Off Market
Nearby schools
GreatSchools rating
- 8/10Florence Elementary SchoolGrades: PK-4Distance: 1 mi
- 8/10Keller Middle SchoolGrades: 7-8Distance: 3 mi
- 8/10Keller High SchoolGrades: 9-12Distance: 2 mi
Schools provided by the listing agent
- Elementary: Florence
- Middle: Keller
- High: Keller
- District: Keller ISD
Source: NTREIS. This data may not be complete. We recommend contacting the local school district to confirm school assignments for this home.
Get a cash offer in 3 minutes
Find out how much your home could sell for in as little as 3 minutes with a no-obligation cash offer.
Estimated market value
$1,473,700
Get a cash offer in 3 minutes
Find out how much your home could sell for in as little as 3 minutes with a no-obligation cash offer.
Estimated market value
$1,473,700
- Texas
- Tarrant County
- Keller
- 76262
- 1209 Stonehollow Ln
Nearby cities
Nearby neighborhoods
Nearby zip codes
Other Keller Topics
