Skip main navigation
Sold for $828,020
  • $828,020

    1209 Stover St, Fort Collins, CO 80524

    3beds
    2,944sqft
    Single Family Residence
    Built in 1963
    0.26 Acres Lot
    $870,900 Zestimate®
    $281/sqft
    $4,194 Estimated rent

    Home value

    $870,900

    $827,000 - $923,000

    $4,194/mo

    Zestimate® history
    Loading
    Loading...

    Owner options

    List your home for rent

    $4,194/mo

    Rent Zestimate®

    Find your next renter with Zillow Rental Manager. Plus, with online applications, you can quickly screen prospective tenants – for free.

    Learn more

    $4,194/mo

    Rent Zestimate®

    Refinance and save

    $4,805/mo

    Est. payment

    Refinancing to a lower rate could help reduce your monthly payments and save thousands over the life of the loan.

    See today's rates

    $4,805/mo

    Est. payment

    Explore your selling options

    Work with a Zillow partner agent

    Leverage their expertise and Zillow's premium Showcase listings to get your home seen by more buyers.

    Get started

    List with your own agent

    Get your home in front of millions of buyers by listing it on Zillow.

    Learn how to do it

    Sell it yourself

    Take full control of how buyers see your home on Zillow by listing For Sale by Owner (FSBO).

    List your home

    What's special

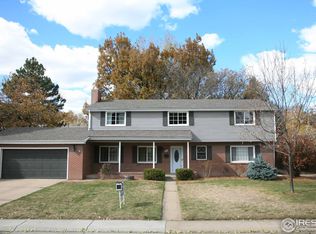
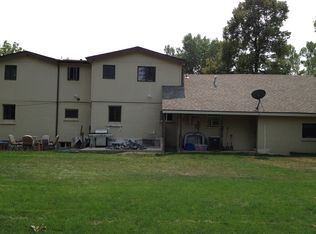
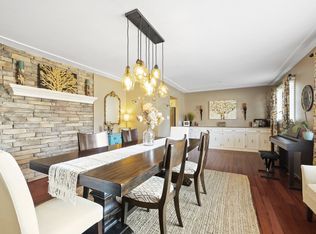
    **7/25/2023 announcement** - numerous new updates made since listed! Including (but not limited to) - new kitchen island counters, new kitchen backsplash, interior paint complete, new carpet (wow!) on stairs, 4 new windows ordered for basement! Come see this awesome 2 story home on 1/4 acre with a finished basement in popular University Acres in the heart of Fort Collins. Xeriscaped front yard (perfect for adding in raised beds) & fully fenced backyard with private/sheltered fire-pit /bbq area. Main level boasts a spacious living & dining space, with multiple furniture placement options and outstanding natural light. On the west side of the home is a fireplace/reading room that connects to an open plan kitchen with a huge island/breakfast bar. Modern white kitchen cabinets, twin ovens, built-in microwave, energy efficient LED lighting. Off the kitchen is a custom built-in "stand up" desk - perfect for the multitasker. Twin sliding patio doors open out from the kitchen to a large patio & spacious backyard with mature trees & plenty of room to run and play. Main floor laundry & handy half bath complete the level. There are 3 bedrooms on the upper level, the primary has 3 large closets (2 are extra deep) & full ensuite bathroom. 2 guest bedrooms have sliding patio doors that open out to an awesome sun deck. Full upper guest bath. The basement has 8 ft ceilings, an oversized rec-room, a hobby room, half bath, unfinished storage. Hot water baseboard heat. Attic & whole house fan plus bedroom ceiling fans for cooling. New electrical panel. Beautifully refinished hardwood floors throughout. New sewer clean-out installed. New door & cabinet hardware. New class 4 roof. All new gutters & downspouts. New garage doors & openers. Boiler serviced in 2023. Walk/bike to everything you love in Old Town & Midtown. Minutes to I-25. Great opportunity to buy into one of Ft. Collins' most sought after neighborhoods! No HOA = RV parking! Click on Video/Virtual tour for full video.

    Zillow last checked:

    Listing updated:

    Listed by:

    Robert Crow 970-482-1781,

    RE/MAX Alliance-FTC Dwtn

    Bought with:

    Robert Crow, 100038857

    RE/MAX Alliance-FTC Dwtn

    Source: IRES as distributed by MLS GRID,MLS#: 989968MLS Logo

    Facts & features

    Interior

    Bedrooms & bathrooms
    • Bedrooms: 3
    • Bathrooms: 4
    • Full bathrooms: 2
    • 1/2 bathrooms: 2
    • Main level bathrooms: 1
    Primary bedroom
    • Description: Wood
    • Features: Full Primary Bath
    • Level: Upper
    • Area: 182 Square Feet
    • Dimensions: 13 x 14
    Bedroom 2
    • Description: Wood
    • Level: Upper
    • Area: 130 Square Feet
    • Dimensions: 13 x 10
    Bedroom 3
    • Description: Wood
    • Level: Upper
    • Area: 143 Square Feet
    • Dimensions: 13 x 11
    Dining room
    • Description: Wood
    • Level: Main
    • Area: 165 Square Feet
    • Dimensions: 11 x 15
    Kitchen
    • Description: Wood
    • Level: Main
    • Area: 416 Square Feet
    • Dimensions: 16 x 26
    Laundry
    • Description: Wood
    • Level: Main
    • Area: 30 Square Feet
    • Dimensions: 5 x 6
    Living room
    • Description: Wood
    • Level: Main
    • Area: 525 Square Feet
    • Dimensions: 21 x 25
    Recreation room
    • Description: Tile
    • Level: Basement
    • Area: 390 Square Feet
    • Dimensions: 13 x 30
    Heating
    • Hot Water, Baseboard
    Cooling
    • Ceiling Fan(s), Attic Fan
    Appliances
    • Included: Electric Range, Double Oven, Dishwasher, Refrigerator, Washer, Dryer, Microwave
    • Laundry: Washer/Dryer Hookup
    Features
    • Eat-in Kitchen, Separate Dining Room, Kitchen Island
    • Flooring: Wood
    • Windows: Window Coverings
    • Basement: Partial,Partially Finished,Crawl Space
    • Has fireplace: Yes
    • Fireplace features: Insert, Gas
    Interior area
    • Total structure area: 2,065
    • Total interior livable area: 2,944 sqft
    • Finished area above ground: 2,065

    Property

    Parking
    • Total spaces: 2
    • Parking features: Garage - Attached
    • Attached garage spaces: 2
    • Details: Attached
    Accessibility
    • Accessibility features: Level Lot, Main Floor Bath, Main Level Laundry
    Features
    • Levels: Two
    • Stories: 2
    • Patio & porch: Patio
    • Exterior features: Balcony
    • Fencing: Wood
    Lot
    • Size: 0.26 Acres
    • Features: Corner Lot, Evergreen Trees, Level, Paved, Curbs, Gutters, Sidewalks, Street Light
    Details
    • Additional structures: Storage
    • Parcel number: R0064084
    • Zoning: SFR
    • Special conditions: Private Owner

    Construction

    Type & style
    • Home type: SingleFamily
    • Property subtype: Single Family Residence
    Materials
    • Frame, Brick
    • Roof: Composition
    Condition
    • New construction: No
    • Year built: 1963

    Utilities & green energy

    • Electric: City of FTC
    • Gas: Xcel
    • Sewer: Public Sewer
    • Water: City
    • Utilities for property: Natural Gas Available, Electricity Available, Cable Available, Satellite Avail, High Speed Avail

    Community & neighborhood

    Security
    • Security features: Fire Alarm
    Location
    • Region: Fort Collins
    • Subdivision: UNIVERSITY ACRES

    Other

    Other facts
    • Listing terms: Cash,Conventional,VA Loan
    • Road surface type: Asphalt

    Price history

    DateEventPrice
    9/12/2023Sold$828,020-2.6%$281/sqft
    Source: IRES as distributed by MLS GRID #989968 Report a problem
    7/25/2023Price change$849,9990%$289/sqft
    Source: IRES as distributed by MLS GRID #989968 Report a problem
    6/15/2023Listed for sale$850,000+6.9%$289/sqft
    Source: IRES as distributed by MLS GRID #989968 Report a problem
    7/26/2022Listing removed--
    Source: Zillow Rental Network Premium Report a problem
    7/12/2022Price change$2,495-3.9%$1/sqft
    Source: Zillow Rental Network Premium Report a problem
    6/28/2022Listed for rent$2,595+23.6%$1/sqft
    Source: Zillow Rental Network Premium Report a problem
    6/27/2022Listing removed--
    Source: IRES as distributed by MLS GRID #967763 Report a problem
    6/10/2022Listed for sale$795,000+297.5%$270/sqft
    Source: IRES as distributed by MLS GRID #967763 Report a problem
    7/15/2021Listing removed--
    Source: Zillow Rental Manager Report a problem
    7/10/2021Listed for rent$2,100$1/sqft
    Source: Zillow Rental Manager Report a problem
    1/2/2007Sold$200,000+7%$68/sqft
    Source: Public Record Report a problem
    7/28/1998Sold$187,000$64/sqft
    Source: Public Record Report a problem

    Public tax history

    YearProperty taxesTax assessment
    2024$4,514 +35.9%$50,726 +8%
    2023$3,321 -1%$46,950 +33.5%
    2022$3,356 +15.3%$35,174 -2.8%
    2021$2,910 -0.4%$36,186 +16.3%
    2020$2,923 +16.9%$31,103 -7.4%
    2019$2,501 $33,581 +22.4%
    2018$2,501 $27,439
    2017$2,501 +0.3%$27,439 +27.7%
    2016$2,492 +27.9%$21,492 -18%
    2015$1,948 +8.5%$26,210 +33.1%
    2014$1,796 $19,690
    2013-- $19,690 +16.6%
    2012-- $16,880 -7.8%
    2011-- $18,310 +12.8%
    2010-- $16,230
    2009-- $16,230 +1.9%
    2008-- $15,920
    2007-- $15,920 -21.6%
    2006-- $20,300
    2005-- $20,300 +20.5%
    2004-- $16,850 -2.8%
    2002-- $17,330
    2001-- $17,330

    Find assessor info on the county website

    Neighborhood: Historic Fort Collins High School

    Nearby schools

    GreatSchools rating
    Schools provided by the listing agent
    • Elementary: Laurel
    • Middle: Lesher
    • High: Ft Collins

    Source: IRES as distributed by MLS GRID. This data may not be complete. We recommend contacting the local school district to confirm school assignments for this home.

    Get a cash offer in 3 minutes
    Find out how much your home could sell for in as little as 3 minutes with a no-obligation cash offer.
    Estimated market value
    $870,900
    Get a cash offer in 3 minutes
    Find out how much your home could sell for in as little as 3 minutes with a no-obligation cash offer.
    Estimated market value
    $870,900