Skip main navigation
Sold for $238,000
  • $238,000

    1209 Student Ave, Springfield, OH 45503

    3beds
    1,175sqft
    Single Family Residence
    Built in 1967
    7,457 Square Feet Lot
    $238,000 Zestimate®
    $203/sqft
    $1,498 Estimated rent

    Home value

    $238,000

    $226,000 - $250,000

    $1,498/mo

    Zestimate® history
    Loading
    Loading...

    Owner options

    List your home for rent

    $1,498/mo

    Rent Zestimate®

    Find your next renter with Zillow Rental Manager. Plus, with online applications, you can quickly screen prospective tenants – for free.

    Learn more

    $1,498/mo

    Rent Zestimate®

    Refinance and save

    $1,600/mo

    Est. payment

    Refinancing to a lower rate could help reduce your monthly payments and save thousands over the life of the loan.

    See today's rates

    $1,600/mo

    Est. payment

    Explore your selling options

    Work with a Zillow partner agent

    Leverage their expertise and Zillow's premium Showcase listings to get your home seen by more buyers.

    Get started

    List with your own agent

    Get your home in front of millions of buyers by listing it on Zillow.

    Learn how to do it

    Sell it yourself

    Take full control of how buyers see your home on Zillow by listing For Sale by Owner (FSBO).

    List your home

    What's special

    Freestanding fireplaceBeautifully updated brick ranchDetached garageComfortable bedroomsOpen layoutManicured landscapingInviting living spaces
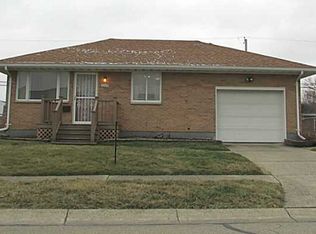
    Welcome home to this beautifully updated brick ranch in Springfield, where timeless charm meets modern convenience! Eye-catching curb appeal welcomes you with mature trees, manicured landscaping, new gutters (2024), and a new composite front porch (2025). Inside, abundant natural light fills the inviting living spaces, complemented by fresh interior paint (2026) and new carpet (2026) for a bright, move-in ready feel. The updated kitchen (2025) is the heart of the home, offering crisp white cabinetry, generous counter space, stainless steel appliances, and an open layout that's perfect for everyday living and entertaining. Comfortable bedrooms provide peaceful retreats, while the full bath features stylish tile flooring, an updated vanity, and a tub/shower combination. The unfinished basement offers endless possibilities with ample storage, space for a home gym, workshop, or future finished living area, plus a unique freestanding fireplace that adds character and potential. Step outside to enjoy the spacious backyard, complete with a large concrete patio ideal for summer barbecues, outdoor gatherings, or simply relaxing. A detached garage and extended driveway provide plenty of parking and storage. With a new furnace (July 2026) and numerous recent updates already completed, this well-maintained home is truly move-in ready and waiting for its next owner!

    Zillow last checked:

    Listing updated:

    Listed by:

    Christina Parke 937-674-6684,

    Keller Williams Community Part,

    Myles Greely 937-269-7087,

    Keller Williams Community Part

    Bought with:

    Test Member

    Test Office

    Source: DABR MLS,MLS#: 963256MLS LogoOriginating MLS: Dayton Area Board of REALTORS

    Facts & features

    Interior

    Bedrooms & bathrooms
    • Bedrooms: 3
    • Bathrooms: 2
    • Full bathrooms: 1
    • 1/2 bathrooms: 1
    • Main level bathrooms: 1
    Primary bedroom
    • Level: Main
    • Dimensions: 12 x 12
    Bedroom
    • Level: Main
    • Dimensions: 10 x 12
    Bedroom
    • Level: Main
    • Dimensions: 10 x 12
    Bonus room
    • Level: Basement
    • Dimensions: 45 x 12
    Dining room
    • Level: Main
    • Dimensions: 11 x 12
    Kitchen
    • Level: Main
    • Dimensions: 13 x 8
    Living room
    • Level: Main
    • Dimensions: 15 x 12
    Heating
    • Electric
    Cooling
    • Central Air
    Appliances
    • Included: Dishwasher, Microwave, Range, Refrigerator
    Features
    • Basement: Full
    Interior area
    • Total structure area: 1,175
    • Total interior livable area: 1,175 sqft

    Property

    Parking
    • Total spaces: 2
    • Parking features: Garage, Two Car Garage
    • Garage spaces: 2
    Features
    • Levels: One
    • Stories: 1
    Lot
    • Size: 7,457 Square Feet
    Details
    • Parcel number: 2200300027405002
    • Zoning: Residential
    • Zoning description: Residential

    Construction

    Type & style
    • Home type: SingleFamily
    • Architectural style: Ranch
    • Property subtype: Single Family Residence
    Materials
    • Brick
    Condition
    • Year built: 1967

    Utilities & green energy

    • Water: Public
    • Utilities for property: Natural Gas Available, Sewer Available, Water Available

    Community & HOA

    Community
    • Subdivision: Northridge Sub 10
    HOA
    • Has HOA: No
    Location
    • Region: Springfield

    Financial & listing details

    • Price per square foot: $203/sqft
    • Tax assessed value: $183,140
    • Annual tax amount: $2,438
    • Date on market: 7/2/2026

    Price history

    DateEventPrice
    7/31/2026Sold$238,000-2.9%$203/sqft
    Source: DABR MLS #963256 Report a problem
    7/15/2026Pending sale$245,000$209/sqft
    Source: WRIST #1046813 Report a problem
    7/11/2026Listed for sale$245,000$209/sqft
    Source: DABR MLS #963256 Report a problem
    7/6/2026Pending sale$245,000$209/sqft
    Source: DABR MLS #963256 Report a problem
    7/2/2026Listed for sale$245,000+139%$209/sqft
    Source: DABR MLS #963256 Report a problem
    10/26/2011Sold$102,500-6.7%$87/sqft
    Source: Public Record Report a problem
    8/6/2011Listed for sale$109,900$94/sqft
    Source: Link-Hellmuth, LTD. #331262 Report a problem

    Public tax history

    YearProperty taxesTax assessment
    2025$2,438 +27.7%$64,100 +46.8%
    2024$1,909 +3.4%$43,660
    2023$1,846 -0.4%$43,660
    2022$1,853 -1.2%$43,660 +16.7%
    2021$1,875 -0.1%$37,420
    2020$1,877 -1.9%$37,420
    2019$1,913 +7.8%$37,420 +12.3%
    2018$1,775 $33,330 +2.2%
    2017$1,775 +17.5%$32,610
    2016$1,510 -4.9%$32,610 +1.1%
    2015$1,588 $32,263
    2014$1,588 +2.4%$32,263
    2013$1,551 -7.9%$32,263 -10.2%
    2012$1,684 +3.9%$35,925
    2011$1,621 +5.4%$35,925
    2010$1,538 +2.5%$35,925 -7%
    2009$1,500 -3.6%$38,626
    2008$1,555 +2.5%$38,626
    2007$1,518 +4%$38,626 +9.5%
    2006$1,460 +99.5%$35,284
    2005$732 -70%$35,284 +0%
    2004$2,439 +15.8%$35,280 +13%
    2003$2,107 -0.4%$31,220
    2002$2,115 +12.8%$31,220 +13%
    2000$1,875 $27,640
    Find assessor info on the county website

    Neighborhood: Northridge

    Nearby schools

    GreatSchools rating
    Schools provided by the listing agent
    • District: Northeastern

    Source: DABR MLS. This data may not be complete. We recommend contacting the local school district to confirm school assignments for this home.

    Get a cash offer in 3 minutes
    Find out how much your home could sell for in as little as 3 minutes with a no-obligation cash offer.
    Estimated market value
    $238,000
    Get a cash offer in 3 minutes
    Find out how much your home could sell for in as little as 3 minutes with a no-obligation cash offer.
    Estimated market value
    $238,000