Welcome to this well-maintained 5-bedroom, 3 ½-bath home located on .62 acres in the charming town of La Grange, KY. This move-in ready home boasts over 3,000 square feet of living space and offers a perfect blend of comfort and style, ideal for families of all sizes.
Step outside into the fully fenced backyard, a true outdoor oasis. Enjoy year-round entertaining with a built-in grilling area / outdoor kitchen, perfect for dining al fresco. Relax under the pergola or unwind around the cozy firepit with family and friends. The kids will love the playset, offering hours of fun and adventure.
Inside, the home features an open floor plan and has a mudroom area, ideal for organizing shoes, coats, and sports gear. The spacious bedrooms, including a luxurious primary suite, and well-appointed bathrooms provide all the comfort you need.
The finished basement is a standout feature, offering a large family room with a beautiful bar areaperfect for hosting gatherings or enjoying quiet evenings. Additionally, a unique John Deere room provides excellent storage for outdoor lawn equipment and tools, or workshop space, and a dedicated exercise room is conveniently located near the sauna, an added bonus for your self-care routine and a perfect balance of fitness and relaxation.
Don't miss the opportunity to make this dream home yoursschedule a showing today!
Sold for $550,000
$550,000
1209 Summit Parks Dr, La Grange, KY 40031
5beds
3,493sqft
Single Family Residence
Built in 2017
0.62 Acres Lot
$566,500 Zestimate®
$157/sqft
$3,461 Estimated rent
Home value
$566,500
$504,000 - $634,000
$3,461/mo
Zestimate® history
Owner options
List your home for rent
$3,461/mo
Rent Zestimate®
Find your next renter with Zillow Rental Manager. Plus, with online applications, you can quickly screen prospective tenants – for free.
$3,461/mo
Rent Zestimate®
Refinance and save
$3,238/mo
Est. payment
Refinancing to a lower rate could help reduce your monthly payments and save thousands over the life of the loan.
$3,238/mo
Est. payment
Explore your selling options
Work with a Zillow partner agent
Leverage their expertise and Zillow's premium Showcase listings to get your home seen by more buyers.
Get startedList with your own agent
Get your home in front of millions of buyers by listing it on Zillow.
Learn how to do itSell it yourself
Take full control of how buyers see your home on Zillow by listing For Sale by Owner (FSBO).
List your homeWhat's special
Zillow last checked:
Listing updated:
Listed by:
Beth Callery yourkeytohomeinky@gmail.com,
Keller Williams Collective
Bought with:
Laura Rice & Associates, 241020
Lenihan Sotheby's Int'l Realty
Source: Metro Search Inc. LLC DBA Apex MLS,MLS#: 1682887
Facts & features
Interior
Bedrooms & bathrooms
- Bedrooms: 5
- Bathrooms: 4
- Full bathrooms: 3
- 1/2 bathrooms: 1
Primary bedroom
- Level: Second
Bedroom
- Level: Second
Bedroom
- Level: Second
Bedroom
- Level: Second
Bedroom
- Level: Basement
Primary bathroom
- Level: Second
Half bathroom
- Level: First
Full bathroom
- Level: Second
Full bathroom
- Level: Basement
Dining area
- Level: First
Dining room
- Description: Could be used as an office
- Level: First
Exercise room
- Level: Basement
Family room
- Description: Has beautiful bar area
- Level: Basement
Great room
- Description: Open to kitchen and dining area
- Level: First
Kitchen
- Level: First
Mud room
- Level: First
Sauna
- Level: Basement
Heating
- Forced Air, Natural Gas
Cooling
- Central Air
Features
- Basement: Walkout Finished
- Number of fireplaces: 1
Interior area
- Total structure area: 2,407
- Total interior livable area: 3,493 sqft
- Finished area above ground: 2,407
- Finished area below ground: 1,086
Property
Parking
- Total spaces: 2
- Parking features: Attached, Entry Side
- Attached garage spaces: 2
Features
- Stories: 2
- Patio & porch: Deck, Patio, Porch
- Fencing: Full,Wood,Farm
Lot
- Size: 0.62 Acres
- Features: Covt/Restr, Cleared
Details
- Parcel number: 5415A01A171
Construction
Type & style
- Home type: SingleFamily
- Architectural style: Traditional
- Property subtype: Single Family Residence
Materials
- Cement Siding, Brick Veneer, Stone
- Foundation: Concrete Perimeter
- Roof: Shingle
Condition
- Year built: 2017
Utilities & green energy
- Sewer: Public Sewer
- Water: Public
- Utilities for property: Electricity Connected, Natural Gas Connected
Community & HOA
Community
- Subdivision: Summit Parks
HOA
- Has HOA: Yes
- HOA fee: $500 annually
Location
- Region: La Grange
Financial & listing details
- Price per square foot: $157/sqft
- Tax assessed value: $455,000
- Annual tax amount: $5,617
- Date on market: 4/10/2025
- Electric utility on property: Yes
Price history
| Date | Event | Price |
|---|---|---|
| 6/6/2025 | Sold | $550,000$157/sqft |
Source:  Metro Search Inc. LLC DBA Apex MLS #1682887 Report a problem Metro Search Inc. LLC DBA Apex MLS #1682887 Report a problem | ||
| 4/15/2025 | Pending sale | $550,000$157/sqft |
Source: Metro Search Inc. LLC DBA Apex MLS #1682887 Report a problem | ||
| 4/10/2025 | Listed for sale | $550,000+20.9%$157/sqft |
Source: Metro Search Inc. LLC DBA Apex MLS #1682887 Report a problem | ||
| 7/12/2021 | Sold | $455,000+1.2%$130/sqft |
Source: Metro Search Inc. LLC DBA Apex MLS #1585553 Report a problem | ||
| 5/17/2021 | Pending sale | $449,500$129/sqft |
Source:  Berkshire Hathaway HomeServices #1585553 Report a problem Berkshire Hathaway HomeServices #1585553 Report a problem | ||
| 5/13/2021 | Listed for sale | $449,500+7%$129/sqft |
Source: Berkshire Hathaway HomeServices #1585553 Report a problem | ||
| 5/23/2019 | Sold | $419,900$120/sqft |
Source: Public Record Report a problem | ||
Public tax history
| Year | Property taxes | Tax assessment |
|---|---|---|
| 2024 | $5,617 -1.4% | $455,000 |
| 2023 | $5,694 +0.2% | $455,000 |
| 2022 | $5,680 +9% | $455,000 +8.3% |
| 2021 | $5,212 -0.2% | $420,000 |
| 2020 | $5,225 +4.7% | $420,000 +3.7% |
| 2019 | $4,993 +40656.4% | $405,000 +40400% |
| 2018 | $12 -97.2% | $1,000 |
| 2017 | $439 | $1,000 -97.5% |
| 2013 | $439 | $40,000 |
| 2011 | -- | $40,000 -4.6% |
| 2010 | -- | $41,940 -40% |
| 2009 | -- | $69,900 |
Find assessor info on the county website
Neighborhood: 40031
Nearby homes
- $--4 bd3 ba2.4k sqft1209 Summit Parks Dr #171, La Grange, KY 40031Off Market
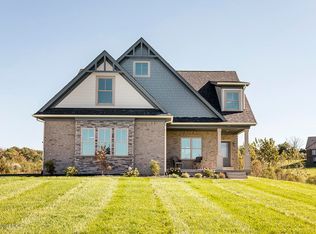
- $480,0004 bd3 ba2.2k sqft1207 Summit Parks Dr, La Grange, KY 40031Sold

- $565,0004 bd3 ba3.3k sqft1211 Summit Parks Dr, La Grange, KY 40031Sold
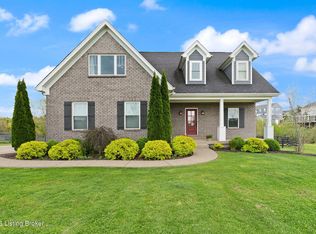
- $--4 bd3 ba2.2k sqft1211 Summit Parks Dr #170, La Grange, KY 40031Off Market

- $586,932-- bd-- ba-- sqft2211 Summit View Ct, La Grange, KY 40031Sold
- $539,646-- bd-- ba-- sqft2215 Summit View Ct, La Grange, KY 40031Sold
- $561,584-- bd-- ba-- sqft2217 Summit View Ct, La Grange, KY 40031Sold
- $468,243-- bd-- ba-- sqft2219 Summit View Ct, La Grange, KY 40031Sold
Nearby schools
GreatSchools rating
- 9/10Locust Grove Elementary SchoolGrades: K-5Distance: 3.1 mi
- 8/10Oldham County Middle SchoolGrades: 6-8Distance: 5.4 mi
- 9/10Oldham County High SchoolGrades: 9-12Distance: 5.2 mi


Get pre-qualified for a loan
At Zillow Home Loans, we can pre-qualify you in as little as 5 minutes with no impact to your credit score.An equal housing lender. NMLS #10287.
Sell for more on Zillow
Get a Zillow Showcase℠ listing at no additional cost and you could sell for .
$566,500
2% more
+$11,330
With Zillow Showcase(estimated)
$577,830
- Kentucky
- Oldham County
- La Grange
- 40031
- 1209 Summit Parks Dr
Nearby cities
Nearby zip codes
Other La Grange Topics
