With incredible curb appeal and a picturesque backyard adorned with mature trees, this classic brick Ranch home is as beautiful outside as it is inside! Showcasing beautiful hardwood floors and stylish wainscotting accents that add a touch of character throughout, as well as a large picture window, filling the space with natural light and offering a lovely view of the front yard. The dining room features French doors that lead out to a spacious deck; imagine enjoying those warm evenings grilling outdoors and dining al fresco, all while taking in the serene beauty of your peaceful backyard complete with Koi pond. As the seasons change and leaves begin to fall, you'll love cozying up by the fireplace with its raised hearth, perfect for movie nights or binge-watching your favorite series! The walkout basement provides additional space and convenience, while the single-level layout ensures easy living. Close to I-275, dining and Cincy Nature Center
Sold for $251,000
$251,000
1209 Teakwood Dr, Milford, OH 45150
3beds
1,633sqft
Single Family Residence
Built in 1963
0.47 Acres Lot
$306,100 Zestimate®
$154/sqft
$2,077 Estimated rent
Home value
$306,100
$291,000 - $321,000
$2,077/mo
Zestimate® history
Owner options
List your home for rent
$2,077/mo
Rent Zestimate®
Find your next renter with Zillow Rental Manager. Plus, with online applications, you can quickly screen prospective tenants – for free.
$2,077/mo
Rent Zestimate®
Refinance and save
$1,630/mo
Est. payment
Refinancing to a lower rate could help reduce your monthly payments and save thousands over the life of the loan.
$1,630/mo
Est. payment
Explore your selling options
Work with a Zillow partner agent
Leverage their expertise and Zillow's premium Showcase listings to get your home seen by more buyers.
Get startedList with your own agent
Get your home in front of millions of buyers by listing it on Zillow.
Learn how to do itSell it yourself
Take full control of how buyers see your home on Zillow by listing For Sale by Owner (FSBO).
List your homeWhat's special
Zillow last checked:
Listing updated:
Listed by:
Teri L Herrmann 513-604-1422,
Keller Williams Seven Hills Re 513-371-5070,
Peter D Chabris,
Keller Williams Seven Hills Re
Bought with:
Jill Dugan, 2004002243
Comey & Shepherd
Source: Cincy MLS,MLS#: 1807428 Originating MLS: Cincinnati Area Multiple Listing Service
Originating MLS: Cincinnati Area Multiple Listing Service
Facts & features
Interior
Bedrooms & bathrooms
- Bedrooms: 3
- Bathrooms: 2
- Full bathrooms: 1
- 1/2 bathrooms: 1
Rooms
- Room types: Formal Dining Room
Primary bedroom
- Features: Wood Floor
- Level: First
- Area: 132
- Dimensions: 12 x 11
Bedroom 2
- Level: First
- Area: 110
- Dimensions: 11 x 10
Bedroom 3
- Level: First
- Area: 110
- Dimensions: 11 x 10
Bedroom 4
- Area: 0
- Dimensions: 0 x 0
Bedroom 5
- Area: 0
- Dimensions: 0 x 0
Primary bathroom
- Features: Tub w/Shower
Bathroom 1
- Features: Full
- Level: First
Bathroom 2
- Features: Partial
- Level: First
Dining room
- Features: Chair Rail, French Doors, Walkout, Wood Floor
- Level: First
- Area: 110
- Dimensions: 11 x 10
Family room
- Features: Fireplace
- Area: 289
- Dimensions: 17 x 17
Kitchen
- Features: Eat-in Kitchen, Laminate Floor, Pantry, Wood Cabinets
- Area: 135
- Dimensions: 15 x 9
Living room
- Features: Wood Floor
- Area: 252
- Dimensions: 18 x 14
Office
- Area: 0
- Dimensions: 0 x 0
Heating
- Electric, Oil
Cooling
- Central Air
Appliances
- Included: Dishwasher, Dryer, Oven/Range, Refrigerator, Washer, Electric Water Heater
Features
- Ceiling Fan(s), Recessed Lighting
- Windows: Insulated Windows, Vinyl
- Basement: Full,Concrete,Unfinished,Walk-Out Access
- Number of fireplaces: 1
- Fireplace features: Brick, Wood Burning, Family Room
Interior area
- Total structure area: 1,633
- Total interior livable area: 1,633 sqft
Property
Parking
- Total spaces: 2
- Parking features: Driveway
- Garage spaces: 2
- Has uncovered spaces: Yes
Features
- Levels: One
- Stories: 1
- Patio & porch: Deck
Lot
- Size: 0.47 Acres
- Features: Less than .5 Acre
Details
- Parcel number: 184036C024
Construction
Type & style
- Home type: SingleFamily
- Architectural style: Ranch
- Property subtype: Single Family Residence
Materials
- Brick
- Foundation: Block
- Roof: Shingle
Condition
- New construction: No
- Year built: 1963
Utilities & green energy
- Gas: None
- Sewer: Public Sewer
- Water: Public
- Utilities for property: Cable Connected
Community & HOA
Community
- Security: Smoke Alarm
HOA
- Has HOA: No
Location
- Region: Milford
Financial & listing details
- Price per square foot: $154/sqft
- Tax assessed value: $252,200
- Annual tax amount: $4,063
- Date on market: 6/6/2024
- Listing terms: No Special Financing,Conventional
Price history
| Date | Event | Price |
|---|---|---|
| 7/16/2024 | Sold | $251,000-6.3%$154/sqft |
Source:  Cincy MLS #1807428 Report a problem Cincy MLS #1807428 Report a problem | ||
| 6/14/2024 | Pending sale | $268,000$164/sqft |
Source: Cincy MLS #1807428 Report a problem | ||
| 6/13/2024 | Price change | $268,000-4.3%$164/sqft |
Source: Cincy MLS #1807428 Report a problem | ||
| 6/6/2024 | Listed for sale | $280,000+90.1%$171/sqft |
Source: Cincy MLS #1807428 Report a problem | ||
| 4/9/2018 | Sold | $147,300-1.8%$90/sqft |
Source: Cincy MLS #1567589 Report a problem | ||
| 3/10/2018 | Pending sale | $150,000$92/sqft |
Source: HER Realtors #1567589 Report a problem | ||
| 3/5/2018 | Price change | $150,000-5%$92/sqft |
Source: HER Realtors #1567589 Report a problem | ||
| 2/24/2018 | Price change | $157,900-4.2%$97/sqft |
Source: HER Realtors #1567589 Report a problem | ||
| 2/13/2018 | Listed for sale | $164,900+29.1%$101/sqft |
Source: HER Realtors #1567589 Report a problem | ||
| 6/15/2010 | Sold | $127,750-1.7%$78/sqft |
Source: Cincy MLS #1218140 Report a problem | ||
| 4/20/2010 | Listed for sale | $129,900+1.5%$80/sqft |
Source: RE/MAX Unlimited #1218140 Report a problem | ||
| 7/5/2001 | Sold | $128,000+1500%$78/sqft |
Source: Public Record Report a problem | ||
| 2/7/1995 | Sold | $8,000$5/sqft |
Source: Public Record Report a problem | ||
Public tax history
| Year | Property taxes | Tax assessment |
|---|---|---|
| 2025 | $3,952 -1.7% | $88,270 |
| 2024 | $4,022 -1% | $88,270 |
| 2023 | $4,064 +5.8% | $88,270 +39.1% |
| 2022 | $3,841 0% | $63,460 |
| 2021 | $3,841 +4.3% | $63,460 |
| 2020 | $3,682 +34.2% | $63,460 +41.3% |
| 2019 | $2,744 0% | $44,910 |
| 2018 | $2,745 +24.4% | $44,910 |
| 2017 | $2,206 | $44,910 +8% |
| 2016 | $2,206 +2.6% | $41,580 |
| 2015 | $2,150 +4.5% | $41,580 |
| 2014 | $2,058 | $41,580 |
Find assessor info on the county website
Neighborhood: 45150
Nearby homes
- $352,3004 bd3 ba1.9k sqft1205 Teakwood Dr, Milford, OH 45150Off Market

- $315,0003 bd2 ba1.1k sqft1213 Teakwood Dr, Milford, OH 45150Sold
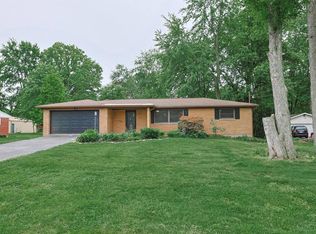
- $325,8004 bd2 ba1.8k sqft1201 Teakwood Dr, Milford, OH 45150Off Market
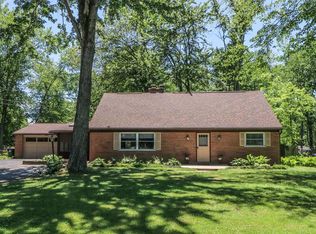
- $301,9004 bd2 ba1.9k sqft1217 Teakwood Dr, Milford, OH 45150Off Market
- $283,4003 bd1 ba1.5k sqft1210 Deblin Dr, Milford, OH 45150Off Market
- $245,1003 bd1 ba950 sqft1214 Deblin Dr, Milford, OH 45150Off Market
- $299,6003 bd2 ba1.5k sqft1206 Deblin Dr, Milford, OH 45150Off Market
- $271,8003 bd1 ba1.2k sqft1206 Teakwood Dr, Milford, OH 45150Off Market
Nearby schools
GreatSchools rating
- 7/10Mulberry Elementary SchoolGrades: K-6Distance: 0.8 mi
- 8/10Milford Junior High SchoolGrades: 6-8Distance: 0.5 mi
- 7/10Milford Sr High SchoolGrades: 9-12Distance: 0.8 mi
Get a cash offer in 3 minutes
Find out how much your home could sell for in as little as 3 minutes with a no-obligation cash offer.
Estimated market value
$306,100
Get a cash offer in 3 minutes
Find out how much your home could sell for in as little as 3 minutes with a no-obligation cash offer.
Estimated market value
$306,100
- Ohio
- Clermont County
- Milford
- 45150
- 1209 Teakwood Dr
Nearby cities
Nearby neighborhoods
Nearby zip codes
Other Milford Topics
