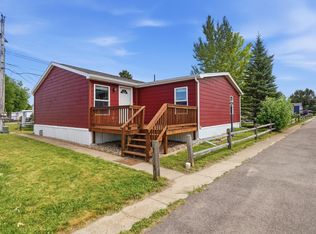
Beautiful one owner home built in 2008, 3 bedroom, 2 bath ranch style. Master bedroom and remodeled bath with large spa shower and tub, granite countertops. Queen size Murphy bed stays in 3rd bedroom. Vaulted ceilings and ceiling fans. Walk in closets. Large mud/laundry room with extra sink and pantry. New laminate flooring. Extra large kitchen/dining room combo, with solid oak cabinetry. Newer appliances. 3 entrances. New A/C (2025). Pergola and raised herb garden out-back. Very well maintained and remodeled home. New Trex decks to enjoy relaxing and entertaining. (1 front and 1 side). Hand laid brick walkway. Well maintained yard and gardens. Detached 2 car garage. Shed stays. All new smoke electric smoke and carbon monoxide detectors. New owner must pass a background check with Park landlord. See izeemgmt.com for application and guidelines (scroll down for FAQ's). Pet friendly park. Park has a community playground. $525.00 lot rent.
For sale
$249,999
1209 Terry Peak Ln, Spearfish, SD 57783
3beds
1,830sqft
Manufactured Home
Built in 2008
-- sqft lot
$241,400 Zestimate®
$137/sqft
$-- HOA
What's special
- 36 days |
- 65 |
- 2 |
Zillow last checked:
Listing updated:
Listed by:
Jil Jennewein,
Black Mountain Real Estate
Source: Mount Rushmore Area AOR,MLS#: 89148
Facts & features
Interior
Bedrooms & bathrooms
- Bedrooms: 3
- Bathrooms: 2
- Full bathrooms: 2
- Main level bathrooms: 2
- Main level bedrooms: 3
Primary bedroom
- Description: Remodeled Bathroom
- Level: Main
- Area: 168
- Dimensions: 14 x 12
Bedroom 2
- Level: Main
- Area: 117
- Dimensions: 13 x 9
Bedroom 3
- Description: Murphy Bed Stays
- Level: Main
- Area: 130
- Dimensions: 10 x 13
Dining room
- Description: Combined with Kitchen
- Level: Main
Kitchen
- Description: Combined Kitchen/Dining R
- Level: Main
- Dimensions: 22 x 14
Living room
- Description: Gas Fireplace
- Level: Main
- Area: 192
- Dimensions: 16 x 12
Heating
- Natural Gas, Forced Air, Fireplace(s)
Cooling
- Refrig. C/Air
Appliances
- Included: Dishwasher, Disposal, Refrigerator, Electric Range Oven, Microwave, Range Hood, Washer, Dryer
- Laundry: Main Level
Features
- Vaulted Ceiling(s), Walk-In Closet(s), Ceiling Fan(s), Granite Counters
- Flooring: Carpet, Laminate
- Windows: Sliders, Vinyl, Window Coverings
- Has basement: No
- Number of fireplaces: 1
- Fireplace features: One, Insert, Living Room
Interior area
- Total structure area: 1,830
- Total interior livable area: 1,830 sqft
Property
Parking
- Total spaces: 2
- Parking features: Two Car, Detached, Garage Door Opener
- Garage spaces: 2
Features
- Patio & porch: Open Deck, Covered Deck
- Exterior features: Lighting
- Fencing: Garden Area
Lot
- Features: Lawn, Rock, Trees
Details
- Additional structures: Shed(s)
- Parcel number: 327400010000701
- Zoning description: Lawrence County Zoning: Suburban Residential
- Other equipment: Satellite Dish
Construction
Type & style
- Home type: MobileManufactured
- Architectural style: Ranch
- Property subtype: Manufactured Home
Materials
- Frame
- Roof: Composition
Condition
- Year built: 2008
Utilities & green energy
- Utilities for property: Cable
Community & HOA
Community
- Security: Smoke Detector(s)
- Subdivision: Mountain Shadow Estates
HOA
- Amenities included: Playground
Location
- Region: Spearfish
Financial & listing details
- Price per square foot: $137/sqft
- Tax assessed value: $175,310
- Annual tax amount: $1,766
- Date on market: 6/17/2026
- Road surface type: Paved
Estimated market value
$241,400
$229,000 - $253,000
$1,782/mo
Price history
| Date | Event | Price |
|---|---|---|
| 7/22/2026 | Listed for sale | $249,999$137/sqft |
Source:  Mount Rushmore Area AOR #89148 Report a problem Mount Rushmore Area AOR #89148 Report a problem | ||
Public tax history
| Year | Property taxes | Tax assessment |
|---|---|---|
| 2025 | $1,766 -14% | $175,310 +9.1% |
| 2024 | $2,054 +1.1% | $160,760 -7.1% |
| 2023 | $2,032 +1.8% | $172,980 +10% |
| 2022 | $1,997 +11.9% | $157,260 +10% |
| 2021 | $1,785 | $142,960 +10.7% |
| 2020 | $1,785 +9.3% | $129,190 |
| 2019 | $1,633 | $129,190 +11% |
| 2018 | $1,633 +6.7% | $116,420 +5% |
| 2017 | $1,530 -0.6% | $110,870 |
| 2016 | $1,539 -6.2% | $110,870 -3% |
| 2015 | $1,641 -3.7% | $114,300 +2.1% |
| 2014 | $1,704 -0.6% | $112,000 +3.6% |
| 2013 | $1,715 | $108,150 +0.3% |
| 2011 | -- | $107,820 |
Find assessor info on the county website
Monthly payment
Climate risks
Neighborhood: 57783
Nearby schools
GreatSchools rating
- NAMountain View Elementary - 08Grades: KDistance: 3.6 mi
- 6/10Spearfish Middle School - 05Grades: 6-8Distance: 4.4 mi
- 5/10Spearfish High School - 01Grades: 9-12Distance: 4.4 mi
Schools provided by the listing agent
- District: Spearfish
Source: Mount Rushmore Area AOR. This data may not be complete. We recommend contacting the local school district to confirm school assignments for this home.
- $134,200-- bd-- ba1.2k sqft1207 Terry Peak Ln, Spearfish, SD 57783Off Market
- $156,9003 bd2 ba1.6k sqft420 Warren Peak Ct, Spearfish, SD 57783Off Market
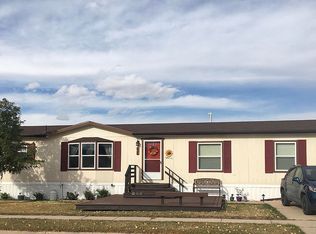
- $109,600-- bd-- ba1.2k sqft422 Warren Peak Ct, Spearfish, SD 57783Off Market
- $110,0003 bd2 ba1.4k sqft328 Terry Peak Ct, Spearfish, SD 57783Sold
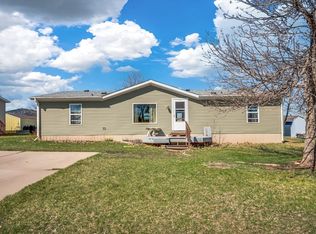
- $159,7003 bd2 ba1.3k sqft1210 Terry Peak Ln, Spearfish, SD 57783Off Market
- $154,000-- bd-- ba128 sqft330 Terry Peak Ct, Spearfish, SD 57783Off Market
- $154,0003 bd2 ba1.5k sqft1208 Terry Peak Ln, Spearfish, SD 57783Sold
- $133,7003 bd-- ba1k sqft1212 Terry Peak Ln, Spearfish, SD 57783Off Market
A local agent can set up tours, give advice and negotiate with sellers.
A local lender can help you make sure your offer is ready when you are.
Similar homes
- $193,9003 bd2 ba1.4k sqft1224 Foothills Dr, Spearfish, SD 57783For Sale
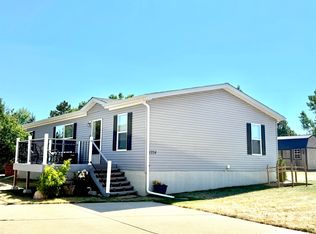 MLS ID #89445, Audra Nelson Bailey. Mount Rushmore Area AOR
 - $174,9004 bd3 ba2k sqft1332 Spearfish Mountain Ln, Spearfish, SD 57783For Sale
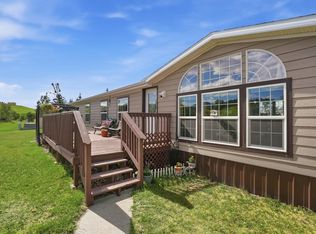 MLS ID #89183, Bridget Bock. Mount Rushmore Area AOR
 - $182,9004 bd2 ba1.5k sqft360 Other, Spearfish, SD 57783For Sale
 MLS ID #180095, KIMBERLY HOLT, REAL BROKER - SPEARFISH. Black Hills AOR
 - $321,0003 bd2 ba1.7k sqft1028 S 35th St, Spearfish, SD 57783For Sale
 MLS ID #87985, Cher Rhoades. Mount Rushmore Area AOR
 - $249,0004 bd2 ba1.1k sqft1120 N Canyon St, Spearfish, SD 57783For SaleMLS ID #88523, Kari J Engen. Mount Rushmore Area AOR
- $365,0004 bd2 ba1.9k sqft910 Heritage Dr, Spearfish, SD 57783For SaleMLS ID #88998, Madison Shipman. Mount Rushmore Area AOR
- $287,0003 bd2 ba1.7k sqft1440 Lookout Valley Ct, Spearfish, SD 57783For SaleMLS ID #86900, Kade J Welfl. Mount Rushmore Area AOR
- $285,0003 bd1 ba1.2k sqft519 Mill St, Lead, SD 57754For SaleMLS ID #89594, Heidi L Lewis. Mount Rushmore Area AOR
- $315,0002 bd1 ba1.6k sqft1146 Saint Joe St, Spearfish, SD 57783For SaleMLS ID #179679, CAMERON B CUMMINGS, COLDWELL BANKER BLACK HILLS LEGACY. Black Hills AOR
- $347,0004 bd2 ba1.8k sqft822 N 10th St, Spearfish, SD 57783For SaleMLS ID #89005, Sarah Peterka. Mount Rushmore Area AOR
- $350,0006 bd2 ba2.2k sqft20575 Whitewood Creek Rd, Whitewood, SD 57793For SaleMLS ID #87401, David O'Hara. Mount Rushmore Area AOR
- from $267,9602 bd1 ba927 sqftPonderosa Plan, Sky Ridge, Spearfish, SD 57783New ConstructionView Homes
- $260,0003 bd2 ba1.7k sqft322 Summit St, Belle Fourche, SD 57717For SaleMLS ID #89195, Michelle J Watson. Mount Rushmore Area AOR
- $345,0002 bd2 ba1.6k sqft835 W Hill St, Spearfish, SD 57783For SaleMLS ID #86068, Beth Staeckeler. Mount Rushmore Area AOR
- $249,5004 bd-- ba2.3k sqft1958 Junction Ave, Sturgis, SD 57785For SaleMLS ID #89101, Anari Hoff. Mount Rushmore Area AOR
- from $321,7553 bd2 ba1k sqftCanyon Plan, Sky Ridge, Spearfish, SD 57783New ConstructionView Homes
- $323,6783 bd2 ba1k sqft331 Other, Spearfish, SD 57783For SaleMLS ID #88956, Michelle Chenoweth. Mount Rushmore Area AOR
- from $301,4552 bd1 ba1k sqftAspen 2 Plan, Sky Ridge, Spearfish, SD 57783New ConstructionView Homes
- $323,2783 bd2 ba1k sqft331 Centauri Ave, Spearfish, SD 57783New ConstructionView Homes
- $249,0002 bd1 ba1.2k sqft407 W Summit St, Lead, SD 57754For SaleMLS ID #89021, Sandra Donahue. Mount Rushmore Area AOR
