Skip main navigation
Sold
  • Price Unknown

    1209 Thornwood Dr, Keller, TX 76262

    6beds
    4,140sqft
    Single Family Residence
    Built in 2003
    0.58 Acres Lot
    $1,416,800 Zestimate®
    $--/sqft
    $7,682 Estimated rent

    Home value

    $1,416,800

    $1.33M - $1.52M

    $7,682/mo

    Zestimate® history
    Loading
    Loading...

    Owner options

    List your home for rent

    $7,682/mo

    Rent Zestimate®

    Find your next renter with Zillow Rental Manager. Plus, with online applications, you can quickly screen prospective tenants – for free.

    Learn more

    $7,682/mo

    Rent Zestimate®

    Refinance and save

    $1,400/mo

    Est. payment

    Refinancing to a lower rate could help reduce your monthly payments and save thousands over the life of the loan.

    See today's rates

    $1,400/mo

    Est. payment

    Explore your selling options

    Work with a Zillow partner agent

    Leverage their expertise and Zillow's premium Showcase listings to get your home seen by more buyers.

    Get started

    List with your own agent

    Get your home in front of millions of buyers by listing it on Zillow.

    Learn how to do it

    Sell it yourself

    Take full control of how buyers see your home on Zillow by listing For Sale by Owner (FSBO).

    List your home

    What's special

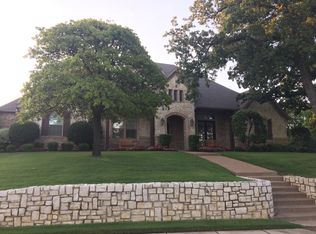
    Welcome to this stunning, updated residence where modern luxury meets unparalleled comfort. Upon entry, you’re greeted by an oversized courtyard featuring a dining space & living area that overlooks your outdoor oasis. The gourmet kitchen is a culinary masterpiece, featuring high-end appliances, spacious island, & ample cabinetry for all your storage needs. Adjacent to the kitchen is the living area that serves as a perfect gathering spot, while large windows flood the space with natural light & overlooks your courtyard. The primary suite offers a luxurious spa-like bathroom w a soaking tub, separate shower, and dual vanities, as well as a walk-in closet large enough to accommodate any wardrobe. One of the standout features of this home is the charming casita perfect for guests, extended family, or as a personal hideaway. With generous secondary bedrooms & storage this home does not disappoint. Experience the best of Keller living in this extraordinary property that truly has it all!

    Zillow last checked:

    Listing updated:

    Listed by:

    Cecily Verloop 0625365 817-481-5882,

    Ebby Halliday, REALTORS 817-481-5882

    Bought with:

    Ashley Erwin

    Fathom Realty, LLC

    Source: NTREIS,MLS#: 20722710

    Facts & features

    Interior

    Bedrooms & bathrooms
    • Bedrooms: 6
    • Bathrooms: 6
    • Full bathrooms: 5
    • 1/2 bathrooms: 1
    Primary bedroom
    • Features: Closet Cabinetry, Ceiling Fan(s), Dual Sinks, Double Vanity, En Suite Bathroom, Linen Closet, Separate Shower, Walk-In Closet(s)
    • Level: First
    • Dimensions: 16 x 15
    Bedroom
    • Features: Built-in Features, En Suite Bathroom
    • Level: First
    • Dimensions: 12 x 12
    Bedroom
    • Features: Ceiling Fan(s), Walk-In Closet(s)
    • Level: Second
    • Dimensions: 12 x 12
    Bedroom
    • Features: Built-in Features, Ceiling Fan(s), En Suite Bathroom, Walk-In Closet(s)
    • Level: Second
    • Dimensions: 17 x 14
    Bedroom
    • Features: Ceiling Fan(s)
    • Level: Second
    • Dimensions: 12 x 13
    Bedroom
    • Features: Ceiling Fan(s), En Suite Bathroom
    • Level: Second
    • Dimensions: 17 x 13
    Dining room
    • Level: First
    • Dimensions: 11 x 10
    Game room
    • Level: Second
    • Dimensions: 15 x 17
    Kitchen
    • Features: Built-in Features, Dual Sinks, Kitchen Island, Pantry, Solid Surface Counters, Sink
    • Level: First
    • Dimensions: 13 x 11
    Living room
    • Features: Fireplace
    • Level: First
    • Dimensions: 20 x 17
    Office
    • Level: First
    • Dimensions: 12 x 13
    Storage room
    • Level: Second
    • Dimensions: 7 x 3
    Utility room
    • Features: Built-in Features
    • Level: First
    Heating
    • Central, Natural Gas
    Cooling
    • Central Air, Ceiling Fan(s)
    Appliances
    • Included: Built-In Refrigerator, Double Oven, Dishwasher, Gas Cooktop, Disposal, Warming Drawer, Wine Cooler
    • Laundry: Washer Hookup, Electric Dryer Hookup
    Features
    • Decorative/Designer Lighting Fixtures, Double Vanity, Eat-in Kitchen, High Speed Internet, In-Law Floorplan, Kitchen Island, Multiple Staircases, Open Floorplan, Pantry, Walk-In Closet(s)
    • Flooring: Carpet, Ceramic Tile, Wood
    • Windows: Shutters, Window Coverings
    • Has basement: No
    • Number of fireplaces: 2
    • Fireplace features: Gas Log
    Interior area
    • Total interior livable area: 4,140 sqft

    Property

    Parking
    • Total spaces: 3
    • Parking features: Door-Multi, Door-Single, Garage, Garage Door Opener, Garage Faces Side
    • Attached garage spaces: 3
    Features
    • Levels: Two
    • Stories: 2
    • Patio & porch: Front Porch, Screened, Covered
    • Exterior features: Covered Courtyard, Rain Gutters
    • Pool features: Gunite, In Ground, Pool, Pool/Spa Combo, Community
    • Fencing: Wood,Wrought Iron
    Lot
    • Size: 0.58 Acres
    • Features: Back Yard, Interior Lot, Lawn, Landscaped, Subdivision, Sprinkler System
    Details
    • Parcel number: 07713657

    Construction

    Type & style
    • Home type: SingleFamily
    • Architectural style: Traditional,Detached
    • Property subtype: Single Family Residence
    Materials
    • Brick, Stone Veneer
    • Foundation: Slab
    • Roof: Composition
    Condition
    • Year built: 2003

    Utilities & green energy

    • Sewer: Public Sewer
    • Water: Public
    • Utilities for property: Cable Available, Electricity Connected, Natural Gas Available, Sewer Available, Separate Meters, Underground Utilities, Water Available

    Community & HOA

    Community
    • Features: Clubhouse, Fishing, Playground, Pool, Trails/Paths, Curbs, Sidewalks
    • Subdivision: Wildwood Add
    HOA
    • Has HOA: Yes
    • Services included: All Facilities
    • HOA fee: $1,400 annually
    • HOA name: Wildwood HOA
    • HOA phone: 817-629-8920
    Location
    • Region: Keller

    Financial & listing details

    • Tax assessed value: $1,140,317
    • Annual tax amount: $18,124
    • Date on market: 9/13/2024
    • Cumulative days on market: 4 days
    • Listing terms: Cash,Conventional,VA Loan
    • Electric utility on property: Yes

    Price history

    DateEventPrice
    10/1/2024Sold--
    Source: NTREIS #20722710 Report a problem
    9/23/2024Pending sale$1,400,000$338/sqft
    Source: Ebby Halliday Realtors #20722710 Report a problem
    9/17/2024Contingent$1,400,000$338/sqft
    Source: NTREIS #20722710 Report a problem
    9/13/2024Listed for sale$1,400,000+89.4%$338/sqft
    Source: NTREIS #20722710 Report a problem
    10/10/2017Listing removed$739,000$179/sqft
    Source: Ebby Halliday, REALTORS #13647905 Report a problem
    9/14/2017Price change$739,000-0.8%$179/sqft
    Source: Ebby Halliday, REALTORS #13647905 Report a problem
    9/6/2017Price change$745,000-0.7%$180/sqft
    Source: Ebby Halliday, REALTORS #13647905 Report a problem
    8/2/2017Price change$750,000-2%$181/sqft
    Source: Ebby Halliday, REALTORS #13647905 Report a problem
    7/14/2017Listed for sale$765,000$185/sqft
    Source: Ebby Halliday, REALTORS #13647905 Report a problem

    Public tax history

    YearProperty taxesTax assessment
    2025$17,945 +5.5%$1,140,317
    2024$17,011 +5.9%$1,140,317 -4.4%
    2023$16,060 -10.8%$1,193,052 +27.1%
    2022$17,999 +3.8%$938,864 +19.1%
    2021$17,345 +3.3%$788,052 +6.8%
    2020$16,795 -0.3%$737,977 +0.8%
    2019$16,848 -2.4%$732,292 +3.1%
    2018$17,271 +2.4%$710,288 +3.9%
    2017$16,860 -2%$683,626 -0.5%
    2016$17,207 +13.2%$687,130 -10.3%
    2015$15,198 $765,961 +29.8%
    2014$15,198 $590,200
    2013-- $590,200 +2%
    2012-- $578,900 +2.1%
    2011-- $567,200 -12%
    2010-- $644,400 -0.9%
    2009-- $650,500
    2008-- $650,500 +5.9%
    2007-- $614,500 +10.5%
    2006-- $556,200 +2.8%
    2005-- $541,200 +6.2%
    2004-- $509,700 +506.8%
    2003-- $84,000
    2002-- $84,000 +180.6%
    2001-- $29,940
    Find assessor info on the county website

    Neighborhood: 76262

    Nearby schools

    GreatSchools rating
    Schools provided by the listing agent
    • Elementary: Florence
    • Middle: Keller
    • High: Keller
    • District: Keller ISD

    Source: NTREIS. This data may not be complete. We recommend contacting the local school district to confirm school assignments for this home.

    Get a cash offer in 3 minutes
    Find out how much your home could sell for in as little as 3 minutes with a no-obligation cash offer.
    Estimated market value
    $1,416,800
    Get a cash offer in 3 minutes
    Find out how much your home could sell for in as little as 3 minutes with a no-obligation cash offer.
    Estimated market value
    $1,416,800