Skip main navigation
Pending
  • $335,000

    1209 Valencia Dr, Dalton, GA 30720

    4beds
    2,118sqft
    : 
    Loading
    Get pre-qualified
    Single Family Residence
    Built in 1958
    0.44 Acres Lot
    $330,100 Zestimate®
    $158/sqft
    $-- HOA

    What's special

    Gas fireplaceBeautiful dining roomUpdated cabinetryFunctional layoutLarge bonus room
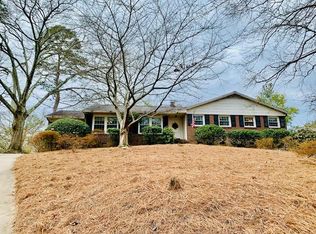
    Come tour this charming 4 bedroom, 2 bath, ranch-style home with large bonus room that could be used as a 5th bedroom, office, or whatever suits your family needs. Inside you will find a spacious 2100 SF layout with a beautiful dining room that features a gas fireplace, and French doors that open to a large screened porch, ideal for year round entertaining. The Kitchen has updated cabinetry with a pantry cabinet and pantry closet for extra storage. This home is located in Brookwood subdivision, just minutes from Brookwood Park, Restaurants and shopping. New Roof in 2024. With its functional layout, generous living area, and sought after location, this home is a must see! call today to schedule your showing.
    33 days
    |
    515
    |
    28
    |

    Likely to sell faster than

    Zillow last checked:

    Listing updated:

    Listed by:

    Angie Griffin 706-980-4334,

    Coldwell Banker Kinard Realty - Ga

    Source: Greater Chattanooga Realtors,MLS#: 1536839

      Facts & features

      Interior

      Bedrooms & bathrooms
      • Bedrooms: 4
      • Bathrooms: 2
      • Full bathrooms: 2
      Heating
      • Central
      Cooling
      • Central Air, Ceiling Fan(s)
      Appliances
      • Included: Dishwasher, Electric Range, Free-Standing Refrigerator, Microwave, Oven, Refrigerator, Tankless Water Heater
      • Laundry: Inside, Laundry Room, Main Level
      Features
      • Ceiling Fan(s), Pantry, Tub/shower Combo, En Suite, Separate Dining Room
      • Flooring: Ceramic Tile, Wood, Engineered Hardwood
      • Windows: Blinds
      • Basement: None
      • Number of fireplaces: 1
      • Fireplace features: Dining Room, Gas Log
      Interior area
      • Total structure area: 2,118
      • Total interior livable area: 2,118 sqft
      • Finished area above ground: 2,148

      Property

      Parking
      • Parking features: Asphalt, Driveway
      Features
      • Levels: One
      • Stories: 1
      • Patio & porch: Front Porch, Rear Porch, Porch - Screened, Porch - Covered
      • Exterior features: Lighting
      • Pool features: None
      • Spa features: None
      • Fencing: Back Yard,Chain Link
      Lot
      • Size: 0.44 Acres
      • Dimensions: 145 x 145 x 139 x 138
      • Features: Back Yard, Cleared, City Lot, Few Trees, Front Yard, Gentle Sloping
      Details
      • Additional structures: Outbuilding
      • Parcel number: 1225901076

      Construction

      Type & style
      • Home type: SingleFamily
      • Architectural style: Ranch
      • Property subtype: Single Family Residence
      Materials
      • Brick Veneer, Vinyl Siding
      • Foundation: Brick/Mortar
      • Roof: Shingle
      Condition
      • New construction: No
      • Year built: 1958

      Utilities & green energy

      • Sewer: Public Sewer
      • Water: Public
      • Utilities for property: Cable Available, Electricity Connected, Natural Gas Connected, Water Connected

      Community & HOA

      Community
      • Features: Park
      • Security: Smoke Detector(s)
      • Subdivision: Brookwood
      HOA
      • Has HOA: No
      Location
      • Region: Dalton

      Financial & listing details

      • Price per square foot: $158/sqft
      • Tax assessed value: $265,497
      • Annual tax amount: $3,054
      • Date on market: 6/15/2026
      • Listing terms: Cash,Conventional,FHA,VA Loan
      • Road surface type: Asphalt

        Estimated market value

        $330,100

        $314,000 - $347,000

        $2,064/mo

        Price history

        DateEventPrice
        6/30/2026Pending sale$335,000$158/sqft
        Source: Greater Chattanooga Realtors #1536839 Report a problem
        6/11/2026Listed for sale$335,000+12%$158/sqft
        Source: Carpet Capital AOR #135791 Report a problem
        12/20/2024Sold$299,000$141/sqft
        Source: Public Record Report a problem
        10/15/2024Pending sale$299,000$141/sqft
        Source: Carpet Capital AOR #127776 Report a problem
        10/7/2024Listed for sale$299,000+100.8%$141/sqft
        Source: Carpet Capital AOR #127776 Report a problem
        11/6/2010Listing removed$148,900$70/sqft
        Source: CENTURY 21 Belk Realtors #94850 Report a problem
        4/10/2010Listed for sale$148,900$70/sqft
        Source: Systems Engineering, Inc. #94850 Report a problem

        Public tax history

        YearProperty taxesTax assessment
        2025$1,388 -55.7%$106,199 +19.7%
        2024$3,135 +24.8%$88,718 +13%
        2023$2,512 +6.8%$78,511 +15%
        2022$2,352 +8.4%$68,281
        2021$2,170 +13.9%$68,281 +15%
        2020$1,905 -1.2%$59,375
        2019$1,928 +1.2%$59,375
        2018$1,905 -1.2%$59,375
        2017$1,928 +23.1%$59,375 +15.7%
        2016$1,565 $51,306
        2014$1,565 +6.9%$51,306 +0%
        2013$1,464 $51,305
        2012-- --
        2011-- --
        2010-- --
        2009-- --
        Find assessor info on the county website

        Monthly payment

        Est. payment

        Payment breakdown

        Explore the cost of this home by adjusting the details. Changes won't be saved.
        All calculations are estimates and provided by Zillow, Inc. for informational purposes only. Actual amounts may vary.
        HOA fees may include property taxes on listings classified as Co-Ops. Contact the listing agent and/or owner for fee details.
        Mortgage interest rates are dependent on a number of factors, including credit score, down payment, and repayment length. Interest rate data provided by Zillow Group Marketplace, Inc. as of 1/1/1970 from various mortgage lenders with which we have lead or other similar arrangements; the Estimated Payment is an average of those rates.
        See how much you could borrow to make a competitive offer.

        Climate risks

        Neighborhood: 30720

        Getting around

        12 / 100
        Car-Dependent
        5 / 100
        Somewhat Bikeable

        Nearby schools

        GreatSchools rating
        Schools provided by the listing agent
        • Elementary: Brookwood Elementary
        • Middle: Dalton Junior High
        • High: Dalton High

        Source: Greater Chattanooga Realtors. This data may not be complete. We recommend contacting the local school district to confirm school assignments for this home.

        A local agent can set up tours, give advice and negotiate with sellers.

        A local lender can help you make sure your offer is ready when you are.

        Browse local experts

        Similar homes