Experience effortless main-level living in this townhome located in Forest, VA. The interior features 9-foot ceilings and brand-new LVP flooring throughout, complemented by two skylights and a cozy gas log fireplace. The kitchen is equipped with Silestone countertops and recessed lighting, while the primary suite offers a massive walk-in closet and bath with a double vanity and walk-in shower. For ultimate convenience, the laundry room is located on the main level just off the large two-car garage. The fully finished basement is an entertainer's dream, featuring a brand-new bar with quartz countertops, custom cabinetry, and a wine cooler, plus a spacious family room, large bedroom, and full bath. Enjoy the outdoors from your screened-in porch or private patio. Major updates provide total peace of mind, including a 1-year-old roof and a 4-year-old heat pump. This hard to find, move-in-ready, main level living townhome combines great amenities in a great location!
Sold for $357,500
$357,500
1209 Valley Vista Ln, Forest, VA 24551
3beds
2,688sqft
Townhouse
Built in 2004
3,484 Square Feet Lot
$358,500 Zestimate®
$133/sqft
$1,776 Estimated rent
Home value
$358,500
$341,000 - $376,000
$1,776/mo
Zestimate® history
Owner options
List your home for rent
$1,776/mo
Rent Zestimate®
Find your next renter with Zillow Rental Manager. Plus, with online applications, you can quickly screen prospective tenants – for free.
$1,776/mo
Rent Zestimate®
Refinance and save
$2,347/mo
Est. payment
Refinancing to a lower rate could help reduce your monthly payments and save thousands over the life of the loan.
$2,347/mo
Est. payment
Explore your selling options
Work with a Zillow partner agent
Leverage their expertise and Zillow's premium Showcase listings to get your home seen by more buyers.
Get startedList with your own agent
Get your home in front of millions of buyers by listing it on Zillow.
Learn how to do itSell it yourself
Take full control of how buyers see your home on Zillow by listing For Sale by Owner (FSBO).
List your homeWhat's special
Private patioCozy gas log fireplaceFully finished basementBrand-new lvp flooring throughoutLarge two-car garageRecessed lightingWine cooler
Zillow last checked:
Listing updated:
Listed by:
Joshua Keith Ballengee 434-665-2103 josh.ballengee@enrg.realty,
ENRG REALTY
Bought with:
Tamara Dodson, 0225238631
Realty ONE Group Leading Edge
Source: LMLS,MLS#: 364131 Originating MLS: Lynchburg Board of Realtors
Originating MLS: Lynchburg Board of RealtorsFacts & features
Interior
Bedrooms & bathrooms
- Bedrooms: 3
- Bathrooms: 3
- Full bathrooms: 3
Primary bedroom
- Level: First
- Area: 182
- Dimensions: 14 x 13
Bedroom
- Dimensions: 0 x 0
Bedroom 2
- Level: First
- Area: 121
- Dimensions: 11 x 11
Bedroom 3
- Level: Below Grade
- Area: 192
- Dimensions: 16 x 12
Bedroom 4
- Area: 0
- Dimensions: 0 x 0
Bedroom 5
- Area: 0
- Dimensions: 0 x 0
Dining room
- Level: First
- Area: 154
- Dimensions: 14 x 11
Family room
- Level: Below Grade
- Area: 432
- Dimensions: 27 x 16
Great room
- Area: 0
- Dimensions: 0 x 0
Kitchen
- Level: First
- Area: 100
- Dimensions: 10 x 10
Living room
- Level: First
- Area: 238
- Dimensions: 17 x 14
Office
- Area: 0
- Dimensions: 0 x 0
Heating
- Heat Pump
Cooling
- Heat Pump
Appliances
- Included: Dishwasher, Microwave, Electric Range, Refrigerator, Electric Water Heater
- Laundry: Laundry Room, Main Level
Features
- Ceiling Fan(s), Drywall, Main Level Bedroom, Primary Bed w/Bath, Pantry, Separate Dining Room, Walk-In Closet(s)
- Flooring: Vinyl Plank
- Windows: Insulated Windows
- Basement: Finished,Full,Heated,Walk-Out Access
- Attic: Pull Down Stairs
- Number of fireplaces: 1
- Fireplace features: 1 Fireplace, Gas Log
Interior area
- Total structure area: 2,688
- Total interior livable area: 2,688 sqft
- Finished area above ground: 1,388
- Finished area below ground: 1,300
Property
Parking
- Parking features: Concrete Drive
- Has uncovered spaces: Yes
Features
- Levels: One
- Patio & porch: Screened Porch
Lot
- Size: 3,484 Square Feet
- Features: Landscaped, Undergrnd Utilities, Near Golf Course
Details
- Parcel number: 116A13
Construction
Type & style
- Home type: Townhouse
- Property subtype: Townhouse
Materials
- Brick, Vinyl Siding
- Roof: Shingle
Condition
- Year built: 2004
Utilities & green energy
- Sewer: County
- Water: County
- Utilities for property: Cable Available, Cable Connections
Community & HOA
HOA
- Has HOA: Yes
- Amenities included: Parking
- Services included: Maintenance Structure, Maintenance Grounds, Other, Road Maintenance, Roof, Snow Removal, Trash
- HOA fee: $295 monthly
Location
- Region: Forest
Financial & listing details
- Price per square foot: $133/sqft
- Tax assessed value: $287,200
- Annual tax amount: $1,600
- Date on market: 1/20/2026
- Cumulative days on market: 79 days
Price history
| Date | Event | Price |
|---|---|---|
| 6/8/2026 | Sold | $357,500-2%$133/sqft |
Source:  LMLS #364131 Report a problem LMLS #364131 Report a problem | ||
| 4/9/2026 | Pending sale | $364,900$136/sqft |
Source: LMLS #364131 Report a problem | ||
| 3/6/2026 | Price change | $364,900-2.7%$136/sqft |
Source: LMLS #364131 Report a problem | ||
| 1/20/2026 | Listed for sale | $374,900+31.6%$139/sqft |
Source: LMLS #364131 Report a problem | ||
| 8/4/2021 | Sold | $284,900-1.7%$106/sqft |
Source: LMLS #331909 Report a problem | ||
| 6/11/2021 | Pending sale | $289,900$108/sqft |
Source: LMLS #331909 Report a problem | ||
| 6/2/2021 | Listed for sale | $289,900+81.2%$108/sqft |
Source: LMLS #331909 Report a problem | ||
| 6/9/2011 | Sold | $160,000$60/sqft |
Source: LMLS #265330 Report a problem | ||
Public tax history
| Year | Property taxes | Tax assessment |
|---|---|---|
| 2025 | -- | $287,200 |
| 2024 | $1,178 | $287,200 |
| 2023 | $1,178 +16% | $287,200 +41.5% |
| 2022 | $1,015 | $203,000 |
| 2021 | $1,015 | $203,000 |
| 2020 | $1,015 -3.8% | $203,000 |
| 2019 | $1,056 +4.4% | $203,000 +4.4% |
| 2018 | $1,011 | $194,400 |
| 2017 | $1,011 | $194,400 |
| 2016 | $1,011 | $194,400 |
| 2015 | $1,011 +4.3% | $194,400 +4.3% |
| 2014 | $969 +4% | $186,400 |
| 2013 | $932 | $186,400 |
| 2012 | $932 | $186,400 |
| 2011 | $932 +17.1% | $186,400 +17.1% |
| 2010 | $796 | $159,200 |
| 2009 | $796 | $159,200 |
| 2008 | $796 | $159,200 |
| 2007 | $796 -19.5% | $159,200 +4.7% |
| 2006 | $989 | $152,100 |
| 2005 | $989 +407% | $152,100 +407% |
| 2004 | $195 | $30,000 |
Find assessor info on the county website
Neighborhood: 24551
Nearby homes
- $364,0003 bd3 ba2.4k sqft1205 Valley Vista Ln, Forest, VA 24551Off Market
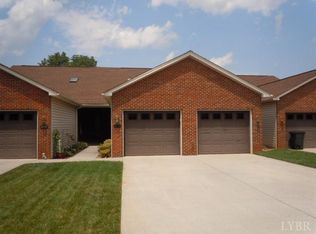
- $395,5003 bd2 ba1.6k sqft1215 Valley Vista Ln, Forest, VA 24551Off Market
- $359,6003 bd2 ba1.6k sqft1201 Valley Vista Ln, Forest, VA 24551Off Market
- $404,9004 bd3 ba3.1k sqft1221 Valley Vista Ln, Forest, VA 24551Off Market
- $353,1003 bd3 ba2.6k sqft1225 Valley Vista Ln, Forest, VA 24551Off Market
- $329,5002 bd2 ba1.4k sqft1231 Valley Vista Ln, Forest, VA 24551Off Market
- $382,8003 bd3 ba1.6k sqft1492 Valley Vista Ln, Forest, VA 24551Off Market
- $400,5003 bd3 ba2.5k sqft1237 Valley Vista Ln, Forest, VA 24551Off Market
Nearby schools
GreatSchools rating
- 9/10Thomas Jefferson Elementary SchoolGrades: PK-5Distance: 1.3 mi
- 9/10Forest Middle SchoolGrades: 6-8Distance: 0.2 mi
- 7/10Jefferson Forest High SchoolGrades: 9-12Distance: 0.4 mi


Get pre-qualified for a loan
At Zillow Home Loans, we can pre-qualify you in as little as 5 minutes with no impact to your credit score.An equal housing lender. NMLS #10287.
Sell for more on Zillow
Get a Zillow Showcase℠ listing at no additional cost and you could sell for .
$358,500
2% more
+$7,170
With Zillow Showcase(estimated)
$365,670
- Virginia
- Bedford County
- Forest
- 24551
- 1209 Valley Vista Ln
Nearby cities
Nearby zip codes
Other Forest Topics
