Skip main navigation
Off market
  • $851,900

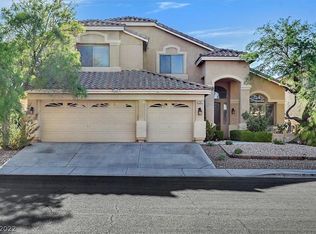
    1209 Ventura Hills St, Las Vegas, NV 89144

    4beds
    2baths
    3,116sqft
    SingleFamily
    Built in 1998
    7,405 Square Feet Lot
    $851,900 Zestimate®
    $273/sqft
    $4,218 Estimated rent

    Home value

    $851,900

    $792,000 - $920,000

    $4,218/mo

    Zestimate® history
    Loading
    Loading...

    Owner options

    List your home for rent

    $4,218/mo

    Rent Zestimate®

    Find your next renter with Zillow Rental Manager. Plus, with online applications, you can quickly screen prospective tenants – for free.

    Learn more

    $4,218/mo

    Rent Zestimate®

    Refinance and save

    $5,172/mo

    Est. payment

    Refinancing to a lower rate could help reduce your monthly payments and save thousands over the life of the loan.

    See today's rates

    $5,172/mo

    Est. payment

    Explore your selling options

    Work with a Zillow partner agent

    Leverage their expertise and Zillow's premium Showcase listings to get your home seen by more buyers.

    Get started

    List with your own agent

    Get your home in front of millions of buyers by listing it on Zillow.

    Learn how to do it

    Sell it yourself

    Take full control of how buyers see your home on Zillow by listing For Sale by Owner (FSBO).

    List your home

    What's special

    * Master Suite is Downstairs with Beautiful Garden Views, Spacious Organized Walk-In Closet, Double Sinks, Large Soaking Tub, Custom Rain Shower with Additional Hand Held Shower Head, Custom Tile with Limestone Counters & Flooring, Glass Block Window, Double Door Entry and Ceiling Fan/Light. * The Backyard is an Entertainers Dream with Lush Landscaping, Pool & Spa with Red Brick and Water Features, Spacious Covered Patio with 3 Custom Ceiling Fans /Lights, Large Open Deck with Hot Tub, Block Stucco Walls, and Wrought Iron Gate. * Open Kitchen with Beautiful Backyard Views, Breakfast Bar with Seating for 6, Spacious Nook, Granite Counters, Upgraded Cabinets , Custom Lighting, Stainless Steel Appliances, Gas Cook Top, Double Oven, & Custom Tile Flooring. * Open Family Room with Beautiful Backyard Views, Gas Fireplace, Vaulted Ceilings with Fan/Light. * 3 Car Garage with Wall to Wall Built-In Storage, Auto Garage Doors, Water Softener, and R/O System. * Open Floor Plan, Neutral Colors, Vaulted Ceilings, Custom Tile Flooring and Custom Stone Counters. * Zoned for Bonner Elementary, Sig Rogich Middle, and Palo Verde High Schools. * Location, Location, Location...

    This property is not currently displayed as for sale or rent on Zillow. This may be different from what's on other websites or public sources.

    Facts & features

    Interior

    Bedrooms & bathrooms
    • Bedrooms: 4
    • Bathrooms: 2.5
    Heating
    • Forced air, Gas
    Cooling
    • Central
    Appliances
    • Included: Dishwasher, Range / Oven
    Features
    • Flooring: Carpet, Concrete, Linoleum / Vinyl
    • Has fireplace: Yes
    Interior area
    • Total interior livable area: 3,116 sqft

    Property

    Parking
    • Total spaces: 1
    • Parking features: Garage - Attached
    Features
    • Exterior features: Stucco
    Lot
    • Size: 7,405 Square Feet
    Details
    • Parcel number: 13725113009

    Construction

    Type & style
    • Home type: SingleFamily
    Materials
    • Frame
    • Roof: Other
    Condition
    • Year built: 1998

    Community & HOA

    HOA
    • Has HOA: Yes
    • HOA fee: $192 monthly
    Location
    • Region: Las Vegas

    Financial & listing details

    • Price per square foot: $273/sqft
    • Tax assessed value: $518,720
    • Annual tax amount: $4,376

    Price history

    DateEventPrice
    7/1/2015Sold$430,000+28.4%$138/sqft
    Source: LVR #1520239 Report a problem
    12/21/2009Sold$335,000+10.9%$108/sqft
    Source: Public Record Report a problem
    6/20/2000Sold$302,000+23.8%$97/sqft
    Source: Public Record Report a problem
    10/27/1997Sold$244,000$78/sqft
    Source: Public Record Report a problem

    Public tax history

    YearProperty taxesTax assessment
    2026$4,376 +3%$181,552 -1.4%
    2025$4,248 +3%$184,185 +12.3%
    2024$4,125 +3%$164,075 +14.2%
    2023$4,005 +3%$143,714 +8%
    2022$3,889 +3%$133,104 +0.5%
    2021$3,775 +3%$132,455 +4%
    2020$3,664 +3%$127,310 +8.1%
    2019$3,558 +5.7%$117,719
    2018$3,367 $117,719 0%
    2017$3,367 $117,776 +7.1%
    2016$3,367 +0.2%$109,921 +3%
    2015$3,360 +3.2%$106,731 +11%
    2014$3,256 $96,155
    2013-- $96,155 -2%
    2012-- $98,089 -0.1%
    2011-- $98,230 -8%
    2010-- $106,819 -18.7%
    2009-- $131,389
    2008-- $131,389 -31.2%
    2007-- $191,056 +2.2%
    2006-- $187,020 +30.5%
    2005-- $143,301 +36.1%
    2004-- $105,284 +5.5%
    2003-- $99,810 +12%
    2002-- $89,100 +8%
    2001-- $82,500
    Find assessor info on the county website

    Neighborhood: Summerlin North

    Nearby schools

    GreatSchools rating
    Get a cash offer in 3 minutes
    Find out how much your home could sell for in as little as 3 minutes with a no-obligation cash offer.
    Estimated market value
    $851,900
    Get a cash offer in 3 minutes
    Find out how much your home could sell for in as little as 3 minutes with a no-obligation cash offer.
    Estimated market value
    $851,900