Step into effortless one-level living in this cozy and well-kept 2-bedroom ranch, perfectly designed for comfort and convenience. A bright, spacious living room welcomes you with abundant natural light, creating a warm and inviting place to relax or entertain.
Enjoy a flat, fully fenced backyard—ideal for pets, play, or simply unwinding outdoors. The covered back patio extends your living space and offers a peaceful spot for morning coffee or evening gatherings. A large detached garage provides excellent storage and is perfect for anyone who loves working on projects or needs extra hobby space.
Everything you need is on one floor, including the laundry, making daily life simple and accessible. The low-maintenance layout and manageable size make this home a great fit for first-time buyers, downsizers, or anyone seeking easy living. Light and bright fresh painting in the bathroom and primary since listed!
Located in a quiet, sidewalk-lined neighborhood close to shopping, restaurants, and everyday conveniences, this home offers the best of both comfort and accessibility.
For sale
$165,000
1209 Vermont Ave, Aliquippa, PA 15001
2beds
--sqft
Single Family Residence
Built in 1953
8,712 Square Feet Lot
$160,300 Zestimate®
$--/sqft
$-- HOA
What's special
One-level livingLarge detached garageFlat fully fenced backyardAbundant natural lightLow-maintenance layoutCovered back patio
- 229 days
- 219
- 19
Zillow last checked:
Listing updated:
Listed by:
Jennifer Collins 412-963-7655,
COLDWELL BANKER REALTY 412-963-7655
Source: WPMLS,MLS#: 1737716 Originating MLS: West Penn Multi-List
Originating MLS: West Penn Multi-ListFacts & features
Interior
Bedrooms & bathrooms
- Bedrooms: 2
- Bathrooms: 1
- Full bathrooms: 1
Primary bedroom
- Level: Main
- Dimensions: 12x10
Bedroom 2
- Level: Main
- Dimensions: 12x10
Kitchen
- Level: Main
- Dimensions: 13x10
Laundry
- Level: Main
Living room
- Level: Main
- Dimensions: 19x12
Heating
- Forced Air, Gas
Appliances
- Included: Some Electric Appliances, Dryer, Microwave, Refrigerator, Stove, Washer
Features
- Flooring: Laminate
- Has basement: No
Video & virtual tour
Property
Parking
- Parking features: Detached, Garage
- Has garage: Yes
Features
- Levels: One
- Stories: 1
Lot
- Size: 8,712 Square Feet
- Dimensions: 63 x 120
Details
- Parcel number: 650130704000
Construction
Type & style
- Home type: SingleFamily
- Architectural style: Ranch
- Property subtype: Single Family Residence
Materials
- Frame
- Roof: Asphalt
Condition
- Resale
- Year built: 1953
Utilities & green energy
- Sewer: Public Sewer
- Water: Public
Community & HOA
Location
- Region: Aliquippa
Financial & listing details
- Tax assessed value: $115,800
- Annual tax amount: $2,087
- Date on market: 1/24/2026
Estimated market value
$160,300
$152,000 - $168,000
$1,071/mo
Price history
| Date | Event | Price |
|---|---|---|
| 4/9/2026 | Price change | $165,000-1.8% |
Source:  WPMLS #1737716 Report a problem WPMLS #1737716 Report a problem | ||
| 1/24/2026 | Listed for sale | $168,000+9.4% |
Source: WPMLS #1737716 Report a problem | ||
| 6/6/2024 | Sold | $153,500+2.4% |
Source: WPMLS #1647125 Report a problem | ||
| 4/8/2024 | Contingent | $149,900 |
Source: WPMLS #1647125 Report a problem | ||
| 4/3/2024 | Listed for sale | $149,900+22.4% |
Source: WPMLS #1647125 Report a problem | ||
| 5/17/2021 | Sold | $122,500+2.1% |
Source: WPMLS #1490593 Report a problem | ||
| 3/29/2021 | Contingent | $119,924 |
Source: WPMLS #1490593 Report a problem | ||
| 3/23/2021 | Listed for sale | $119,924+61.1% |
Source: WPMLS #1490593 Report a problem | ||
| 1/18/2002 | Sold | $74,450+95.9% |
Source: Public Record Report a problem | ||
| 12/21/2000 | Sold | $38,000 |
Source: Public Record Report a problem | ||
Public tax history
| Year | Property taxes | Tax assessment |
|---|---|---|
| 2026 | $2,226 +3.1% | $115,800 |
| 2025 | $2,159 +3.5% | $115,800 |
| 2024 | $2,087 +20% | $115,800 +742.2% |
| 2023 | $1,739 +2.8% | $13,750 |
| 2022 | $1,691 +2.3% | $13,750 |
| 2021 | $1,653 +5.3% | $13,750 |
| 2020 | $1,570 | $13,750 |
| 2019 | $1,570 +339.2% | $13,750 |
| 2018 | $358 +17.1% | $13,750 |
| 2017 | $305 | $13,750 |
| 2016 | $305 | $13,750 |
| 2015 | $305 | $13,750 |
| 2014 | $305 | $13,750 |
| 2013 | -- | $13,750 |
| 2012 | -- | $13,750 |
| 2011 | -- | $13,750 |
| 2010 | -- | $13,750 |
| 2008 | -- | $13,750 |
| 2007 | -- | $13,750 |
| 2006 | -- | $13,750 |
Find assessor info on the county website
Monthly payment
Est. payment
Payment breakdown
Explore the cost of this home by adjusting the details. Changes won't be saved.Climate risks
Neighborhood: 15001
Nearby schools
Schools provided by the listing agent
- District: Hopewell Area
Source: WPMLS. This data may not be complete. We recommend contacting the local school district to confirm school assignments for this home.
Similar homes
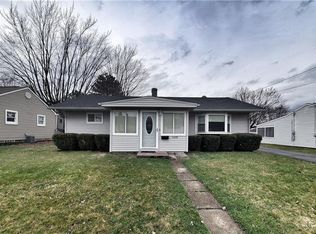
- $170,0002 bd1 ba864 sqft1702 Maratta Rd, Aliquippa, PA 15001For Sale
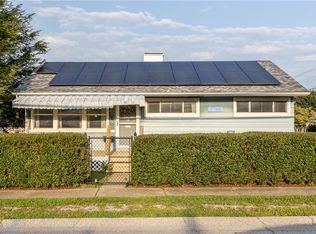 MLS ID #1771147, Bonnie Loya. WPMLS
 - $165,0003 bd2 ba1.8k sqft1114 Daisy Ln, Crescent, PA 15046For Sale
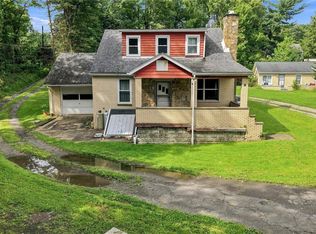 MLS ID #1771273, Jennifer Drass. WPMLS
 - $169,0003 bd1 ba1.1k sqft406 Virginia Ave, Ambridge, PA 15003For Sale
 MLS ID #1754825, Adam Wheeler. WPMLS
 - $240,0002 bd2 ba1.1k sqft3222 Roosevelt Ave, Aliquippa, PA 15001For Sale
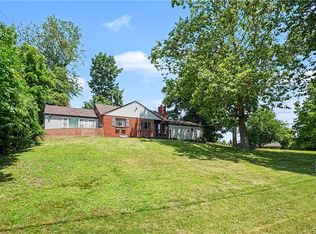 MLS ID #1763501, Michelle Stringer. WPMLS
