This Meyer Circle sprawling ranch is ready for your remodel vision! Suoer-sized rooms with a first floor library and second bedroom offer first floor home office options. Giant master BR is on back of home, with Master bath a Jack & Jill to second bedroom at front. Formal dinning room has entries from kitchen, living room and sunporch featuring a picture window overlooking back patio. The 14.6 x 21'6 solarium features terra cotta tile floors, brick walls, picture windows, and two exits to the spacious back yard. A gas space heater ensures year 'round use of this sunny retreat adjoining the kitchen and breakfast room. Two ample-sized upstairs bedrooms connected to a Jack & Jill bath offer private space for family or guests. Both have outdoor access to deck overlooking the patio and yard. Configured as a former audio/visual editing suite, the lower level features a rec room with walk-out, a workshop, a laundry, additional storage space and a 1/2 bath. Bring your architect or contractor and start designing your dream home!
Sold
Price Unknown
1209 W 65th St, Kansas City, MO 64113
4beds
3,400sqft
Single Family Residence
Built in 1939
0.57 Acres Lot
$1,011,200 Zestimate®
$--/sqft
$5,260 Estimated rent
Home value
$1,011,200
$870,000 - $1.19M
$5,260/mo
Zestimate® history
Owner options
List your home for rent
$5,260/mo
Rent Zestimate®
Find your next renter with Zillow Rental Manager. Plus, with online applications, you can quickly screen prospective tenants – for free.
$5,260/mo
Rent Zestimate®
Refinance and save
$350/mo
Est. payment
Refinancing to a lower rate could help reduce your monthly payments and save thousands over the life of the loan.
$350/mo
Est. payment
Explore your selling options
Work with a Zillow partner agent
Leverage their expertise and Zillow's premium Showcase listings to get your home seen by more buyers.
Get startedList with your own agent
Get your home in front of millions of buyers by listing it on Zillow.
Learn how to do itSell it yourself
Take full control of how buyers see your home on Zillow by listing For Sale by Owner (FSBO).
List your homeWhat's special
Zillow last checked:
Listing updated:
Listed by:
Arthur Parks 816-809-0707,
ReeceNichols - Country Club Plaza
Bought with:
Arthur Parks, 2001012230
ReeceNichols - Country Club Plaza
Source: Heartland MLS as distributed by MLS GRID,MLS#: 2508229
Facts & features
Interior
Bedrooms & bathrooms
- Bedrooms: 4
- Bathrooms: 4
- Full bathrooms: 3
- 1/2 bathrooms: 1
Primary bedroom
- Level: First
- Dimensions: 22.9 x 22
Bedroom 2
- Level: First
- Dimensions: 20.11 x 15.9
Bedroom 4
- Features: Ceiling Fan(s)
- Level: Second
- Dimensions: 14.6 x 14.1
Bathroom 1
- Features: Ceramic Tiles, Shower Only
- Level: First
- Dimensions: 13.9 x 10.3
Bathroom 2
- Features: Ceramic Tiles, Shower Only
- Level: First
- Dimensions: 8.5 x 9.2
Bathroom 3
- Features: Ceiling Fan(s)
- Level: Second
- Dimensions: 14.6 x 12.4
Breakfast room
- Level: First
- Dimensions: 11.3 x 1.1
Dining room
- Level: First
- Dimensions: 16.1 x 12
Game room
- Features: All Carpet
- Level: Basement
- Dimensions: 18 x 22
Other
- Features: Ceramic Tiles, Double Vanity
- Level: Second
- Dimensions: 9 x 15.3
Kitchen
- Features: All Carpet
- Level: First
- Dimensions: 11.3 x 12.2
Library
- Features: Fireplace
- Level: First
- Dimensions: 15.1 x 17
Living room
- Features: Built-in Features, Granite Counters
- Level: First
- Dimensions: 25.8 x 14.11
Sun room
- Features: Ceramic Tiles
- Level: First
- Dimensions: 21.6 x 14.6
Heating
- Forced Air, Space Heater
Cooling
- Electric
Appliances
- Included: Cooktop, Dishwasher, Disposal, Microwave, Built-In Oven
- Laundry: Bedroom Level, In Basement
Features
- Flooring: Wood
- Windows: Storm Window(s) - Partial, Wood Frames
- Basement: Concrete,Full,Partial,Sump Pump,Walk-Out Access
- Number of fireplaces: 2
- Fireplace features: Gas, Insert, Living Room, Library
Interior area
- Total structure area: 3,400
- Total interior livable area: 3,400 sqft
- Finished area above ground: 2,950
- Finished area below ground: 450
Property
Parking
- Total spaces: 2
- Parking features: Attached, Garage Door Opener, Garage Faces Front
- Attached garage spaces: 2
Features
- Patio & porch: Patio, Porch
- Fencing: Wood
Lot
- Size: 0.57 Acres
- Dimensions: 147 x 152,142 x 154
- Features: City Limits
Details
- Parcel number: 4733005020000000
Construction
Type & style
- Home type: SingleFamily
- Architectural style: Traditional
- Property subtype: Single Family Residence
Materials
- Brick/Mortar, Brick Veneer, Shingle Siding
- Roof: Composition
Condition
- Year built: 1939
Utilities & green energy
- Sewer: Public Sewer
- Water: Public
Community & HOA
Community
- Security: Smoke Detector(s)
- Subdivision: Meyer Circle
HOA
- Has HOA: Yes
- Services included: Curbside Recycle, Trash
- HOA fee: $350 annually
Location
- Region: Kansas City
Financial & listing details
- Tax assessed value: $669,870
- Annual tax amount: $8,652
- Date on market: 9/4/2024
- Listing terms: Cash,Conventional
- Exclusions: As Is
- Ownership: Private
- Road surface type: Paved
Price history
| Date | Event | Price |
|---|---|---|
| 10/9/2024 | Sold | -- |
Source:  Heartland MLS as distributed by MLS GRID #2508229 Report a problem Heartland MLS as distributed by MLS GRID #2508229 Report a problem | ||
| 9/5/2024 | Contingent | $560,000$165/sqft |
Source: Heartland MLS as distributed by MLS GRID #2508229 Report a problem | ||
| 9/5/2024 | Listed for sale | $560,000$165/sqft |
Source: Heartland MLS as distributed by MLS GRID #2508229 Report a problem | ||
Public tax history
| Year | Property taxes | Tax assessment |
|---|---|---|
| 2025 | $10,676 +22.2% | $127,275 +15% |
| 2024 | $8,735 +1% | $110,675 |
| 2023 | $8,652 -4.2% | $110,675 +0.8% |
| 2022 | $9,033 +0.3% | $109,820 |
| 2021 | $9,003 +8.7% | $109,820 +10.1% |
| 2020 | $8,281 -28.3% | $99,750 -29.8% |
| 2019 | $11,553 | $142,125 +56.2% |
| 2018 | $11,553 +53.1% | $90,975 |
| 2017 | $7,547 +5.1% | $90,975 +1.2% |
| 2016 | $7,181 +1.4% | $89,898 +2% |
| 2014 | $7,083 +4.1% | $88,136 |
| 2013 | $6,805 +0.5% | $88,136 +7.4% |
| 2012 | $6,774 +0.1% | $82,080 |
| 2011 | $6,766 +0.8% | $82,080 |
| 2010 | $6,710 -3.5% | $82,080 |
| 2009 | $6,957 +0.5% | $82,080 -4% |
| 2008 | $6,924 -0.9% | $85,500 |
| 2007 | $6,987 +0% | $85,500 |
| 2006 | $6,986 +32.7% | $85,500 -11.9% |
| 2005 | $5,265 +0.1% | $97,052 +47.8% |
| 2004 | $5,260 +14.3% | $65,654 |
| 2003 | $4,603 +0.3% | $65,654 +15% |
| 2002 | $4,591 +11.7% | $57,090 |
| 2001 | $4,109 | $57,090 |
Find assessor info on the county website
Neighborhood: Romanelli West
Nearby homes
- $1,077,2006 bd6 ba3.8k sqft1215 W 65th St, Kansas City, MO 64113Off Market

- $1,242,2003 bd3 ba2.7k sqft1203 W 65th St, Kansas City, MO 64113Off Market

- $895,2003 bd2 ba2.4k sqft1206 W 66th St, Kansas City, MO 64113Off Market
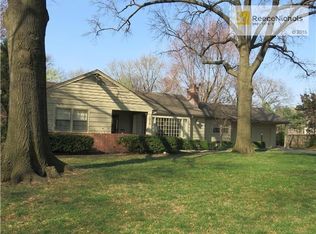
- $1,090,4004 bd3 ba2.7k sqft1212 W 66th St, Kansas City, MO 64113Off Market
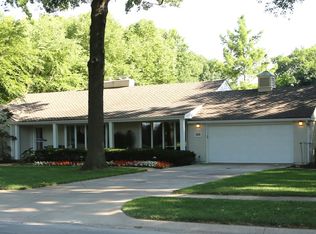
- $712,4004 bd3 ba1.8k sqft1200 W 66th St, Kansas City, MO 64113Off Market
- $875,6004 bd4 ba2.7k sqft1208 W 65th St, Kansas City, MO 64113Off Market
- $917,7003 bd3 ba2.8k sqft1214 W 65th St, Kansas City, MO 64113Off Market
- $964,6005 bd4 ba3.1k sqft6420 Ward Pkwy, Kansas City, MO 64113Off Market
Nearby schools
GreatSchools rating
- 8/10Hale Cook ElementaryGrades: PK-6Distance: 1.1 mi
- 2/10Central Middle SchoolGrades: 7-8Distance: 5.2 mi
- 1/10SOUTHEAST High SchoolGrades: 9-12Distance: 3.1 mi
Get a cash offer in 3 minutes
Find out how much your home could sell for in as little as 3 minutes with a no-obligation cash offer.
Estimated market value
$1,011,200
Get a cash offer in 3 minutes
Find out how much your home could sell for in as little as 3 minutes with a no-obligation cash offer.
Estimated market value
$1,011,200
- Missouri
- Jackson County
- Kansas City
- 64113
- Romanelli West
- 1209 W 65th St
