Skip main navigation
Off market
Street View
  • Tax assessed value
    $37,771

    1209 W Crawford St, Denison, TX 75020

    3beds
    1,300sqft
    SingleFamily
    Built in 1950
    6,621 Square Feet Lot
    $-- Zestimate®
    $29/sqft
    $1,594 Estimated rent

    Home value

    Not available

    Estimated sales range

    Not available

    $1,594/mo

    Zestimate® history
    Loading
    Loading...

    Owner options

    List your home for rent

    $1,594/mo

    Rent Zestimate®

    Find your next renter with Zillow Rental Manager. Plus, with online applications, you can quickly screen prospective tenants – for free.

    Learn more

    $1,594/mo

    Rent Zestimate®

    Refinance and save

    $206/mo

    Est. payment

    Refinancing to a lower rate could help reduce your monthly payments and save thousands over the life of the loan.

    See today's rates

    $206/mo

    Est. payment

    Explore your selling options

    Work with a Zillow partner agent

    Leverage their expertise and Zillow's premium Showcase listings to get your home seen by more buyers.

    Get started

    List with your own agent

    Get your home in front of millions of buyers by listing it on Zillow.

    Learn how to do it

    Sell it yourself

    Take full control of how buyers see your home on Zillow by listing For Sale by Owner (FSBO).

    List your home

    What's special

    New central airDining roomLaundry roomGood size storage roomPantry room

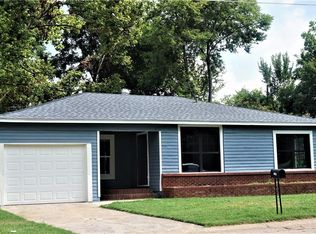
    Great location, all renovated close to down town and very accessible to stores and schools this house has 3 bedrooms, 1.5 baths laundry room pantry room dining room new central air ,nice patio in the back for your bbq and a good size storage room back yard. Great in summer all shaded with pecan tress at the edges of the fence very nice home.

    This property is off market, which means it's not currently listed for sale or rent on Zillow. This may be different from what's available on other websites or public sources.

    Facts & features

    Interior

    Bedrooms & bathrooms
    • Bedrooms: 3
    • Bathrooms: 2
    • Full bathrooms: 1
    • 1/2 bathrooms: 1
    Heating
    • Forced air, Gas
    Cooling
    • Central
    Appliances
    • Included: Dishwasher, Dryer, Freezer, Garbage disposal, Microwave, Range / Oven, Refrigerator, Washer
    Features
    • High Speed Internet Available
    • Flooring: Tile, Laminate
    • Basement: None
    • Has fireplace: Yes
    Interior area
    • Structure area source: Tax
    • Total interior livable area: 1,300 sqft

    Property

    Parking
    • Parking features: Off-street, On-street
    Features
    • Exterior features: Cement / Concrete
    • Fencing: Chain Link
    Lot
    • Size: 6,621 sqft
    • Features: Lrg. Backyard Grass, Some Trees
    Details
    • Parcel number: D017311772301
    • Other equipment: Range/Oven-Electric, Water Line to Refrigerator, Dishwasher

    Construction

    Type & style
    • Home type: SingleFamily
    Materials
    • Roof: Composition
    Condition
    • Year built: 1950

    Utilities & green energy

    • Utilities for property: City Sewer, City Water, Alley, All Weather Road, Aerobic Septic

    Community & neighborhood

    Location
    • Region: Denison

    Other

    Other facts
    • Financing Proposed: Cash, Conventional, FHA, VA
    • Lot Size Units: Acres
    • Building Area Source: Tax
    • Utilities: City Sewer, City Water, Alley, All Weather Road, Aerobic Septic
    • Energy Saving Features: Ceiling Fans, Attic Fan, Double Pane Windows
    • Exterior Features: Covered Porch(es), Deck
    • Heating: Central Heat-Gas, Central Air-Elec
    • Other Equipment: Range/Oven-Electric, Water Line to Refrigerator, Dishwasher
    • Flooring: Ceramic Tile, Laminate
    • Interior Features: High Speed Internet Available
    • Construction Materials: Siding, Fiber Cement, Rock/Stone
    • Fencing: Chain Link
    • Lot Features: Lrg. Backyard Grass, Some Trees
    • Lot Size: Less Than .5 Acre (not Zero)
    • Structural Style: Single Detached
    • County Or Parish: Grayson
    • Possession: Negotiable, Closing/Funding
    • Parking Features: Open, Front
    • Roof: Composition
    • Foundation Details: Pier & Beam
    • Transaction Type: For Sale
    • Multi Parcel IDYN: 0
    • Country: United States

    Price history

    DateEventPrice
    7/19/2025Listing removed--
    Source: Owner Report a problem
    7/9/2025Listed for sale$247,000+20.5%$190/sqft
    Source: Owner Report a problem
    4/6/2023Listing removed--
    Source: NTREIS #20004488 Report a problem
    7/8/2022Sold--
    Source: NTREIS #20004530 Report a problem
    5/7/2022Pending sale$205,000$158/sqft
    Source: NTREIS #20004530 Report a problem
    3/29/2022Price change$205,000-4.7%$158/sqft
    Source: NTREIS #20004530 Report a problem
    3/11/2022Listed for sale$215,000$165/sqft
    Source: NTREIS #20004530 Report a problem
    3/7/2022Listing removed$215,000$165/sqft
    Source: NTREIS #20004488 Report a problem
    3/7/2022Listed for sale$215,000+48.3%$165/sqft
    Source: NTREIS #20004488 Report a problem
    3/30/2020Sold--
    Source: Agent Provided Report a problem
    3/18/2020Pending sale$145,000$112/sqft
    Source: Easy Life Realty #14252352 Report a problem
    2/11/2020Price change$145,000-9.3%$112/sqft
    Source: Easy Life Realty #14252352 Report a problem
    1/23/2020Price change$159,900-5.9%$123/sqft
    Source: Easy Life Realty #14252352 Report a problem
    12/3/2019Listed for sale$169,900$131/sqft
    Source: Owner Report a problem

    Public tax history

    YearProperty taxesTax assessment
    2019-- $37,771 +27.8%
    2018-- $29,552 +2.9%
    2017-- $28,719 +10.7%
    2016-- $25,952 +13.5%
    2015-- $22,875
    2014-- $22,875

    Find assessor info on the county website

    Neighborhood: 75020

    Nearby schools

    GreatSchools rating
    Schools provided by the listing agent
    • Elementary: Hyde Park
    • Middle: Henry Scott
    • High: Denison
    • District: Denison ISD

    Source: The MLS. This data may not be complete. We recommend contacting the local school district to confirm school assignments for this home.