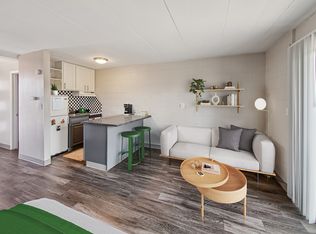
Charming Garden Level Condo
Fresh paint throughout and ready to move!
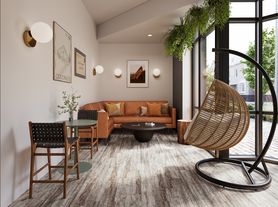
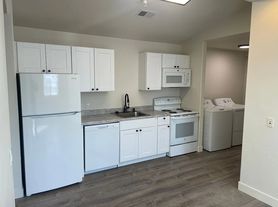
You'll love this charming 2-bedroom, 1-bathroom condo, with recent updates including LVP flooring in the main living space. The kitchen has been update and the bathroom has a new vanity. The primary bedroom offers a spacious walk-in closet. Cozy up by the wood-burning fireplace or relax on your south-facing patio, which also features an outdoor storage closet. Ideally located just two blocks west of Colorado State University. Perfectly situated, you're only steps away from the vibrant scene of restaurants, bars, and shops on W. Elizabeth Street. There are two resident parking permits are included, making this the ideal choice for effortless urban living.
All lease applicants will submit a supplementary pet application through Pet Screening that will indicate one of the following: 1) that you have pet(s); 2) that you have an ESA; or 3) verify that you have neither pets nor an ESA. This Pet Screening application must be completed and an associated fee paid prior to our consideration of your application (there is no associated fee for no pets/ESA). Rent will be increased by $35/month/pet.
Apartment for rent
Apartment
Available now
Cats, small dogs OK
In unit laundry
Off street parking
Baseboard, fireplace
What's special
- 75 days |
- -- |
- -- |
Zillow last checked:
Listing updated:
Travel times

Let’s turn your rent into credit progress
Build credit history with every on-time payment and get credit for the payment you’re already making.
Facts & features
Interior
Bedrooms & bathrooms
- Bedrooms: 2
- Bathrooms: 1
- Full bathrooms: 1
Heating
- Baseboard, Fireplace
Appliances
- Included: Dishwasher, Dryer, Refrigerator, Washer
- Laundry: In Unit
Features
- Walk In Closet
- Has fireplace: Yes
Interior area
- Total interior livable area: 734 sqft
Property
Parking
- Parking features: Off Street
- Details: Contact manager
Features
- Stories: 1
Details
- Parcel number: 9715133002
Construction
Type & style
- Home type: Apartment
- Property subtype: Apartment
Materials
- Frame, Wood Siding
Condition
- Year built: 1980
Building
Management
- Pets allowed: Yes
Community & HOA
Location
- Region: Fort Collins
Financial & listing details
- Lease term: 1 Year
Price history
| Date | Event | Price |
|---|---|---|
| 10/15/2026 | Price change | $1,399-2.5%$2/sqft |
Source: Zillow Rentals Report a problem | ||
| 9/30/2026 | Price change | $1,435-2.7%$2/sqft |
Source: Zillow Rentals Report a problem | ||
| 8/17/2026 | Price change | $1,475-13.2%$2/sqft |
Source: Zillow Rentals Report a problem | ||
| 8/14/2026 | Listing removed | $255,000$347/sqft |
Source:  IRES as distributed by MLS GRID #1066320 Report a problem IRES as distributed by MLS GRID #1066320 Report a problem | ||
| 8/12/2026 | Listed for sale | $255,000$347/sqft |
Source: IRES as distributed by MLS GRID #1066320 Report a problem | ||
| 8/12/2026 | Listing removed | $255,000$347/sqft |
Source: IRES as distributed by MLS GRID #1063614 Report a problem | ||
| 8/6/2026 | Listed for rent | $1,700+3%$2/sqft |
Source: Zillow Rentals Report a problem | ||
| 7/13/2026 | Listed for sale | $255,000$347/sqft |
Source: IRES as distributed by MLS GRID #1063614 Report a problem | ||
| 7/1/2026 | Listing removed | $255,000$347/sqft |
Source: IRES as distributed by MLS GRID #1059279 Report a problem | ||
| 5/16/2026 | Listed for sale | $255,000$347/sqft |
Source: IRES as distributed by MLS GRID #1059279 Report a problem | ||
| 7/16/2024 | Listing removed | -- |
Source: Zillow Rentals Report a problem | ||
| 6/27/2024 | Listed for rent | $1,650$2/sqft |
Source: Zillow Rentals Report a problem | ||
| 6/25/2024 | Sold | $255,000-3.8%$347/sqft |
Source: IRES as distributed by MLS GRID #1008225 Report a problem | ||
| 5/26/2024 | Pending sale | $265,000$361/sqft |
Source:  REcolorado as distributed by MLS GRID #IR1008225 Report a problem REcolorado as distributed by MLS GRID #IR1008225 Report a problem | ||
| 4/28/2024 | Listed for sale | $265,000+194.4%$361/sqft |
Source: IRES as distributed by MLS GRID #1008225 Report a problem | ||
| 8/4/2003 | Sold | $90,000+19.2%$123/sqft |
Source: Public Record Report a problem | ||
| 1/31/2002 | Sold | $75,500+18.7%$103/sqft |
Source: Public Record Report a problem | ||
| 3/4/1997 | Sold | $63,600$87/sqft |
Source: Public Record Report a problem | ||