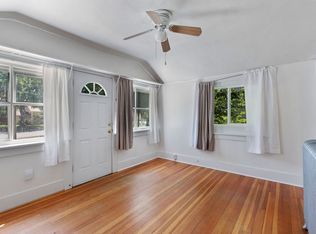
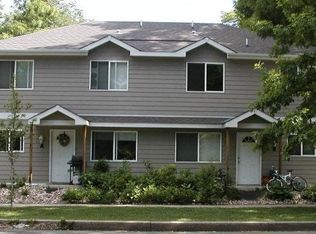
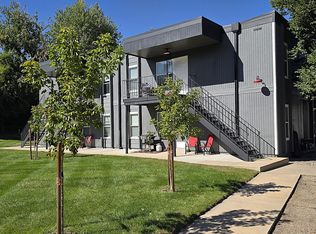
Perched on the third floor, 1209 W. Plum Street Unit C6 offers comfortable condo living in a convenient Fort Collins location just minutes from Colorado State University, shopping, dining, and the vibrant energy of Old Town. This inviting 2-bedroom, 1-bathroom home features 734 square feet of thoughtfully designed living space with everything you need for easy, low-maintenance living.
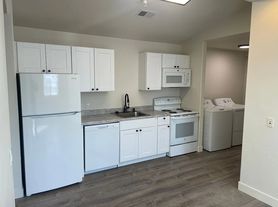
Inside, you'll find a bright and functional layout highlighted by a cozy wood-burning fireplace that adds warmth and character to the living area. Ceiling fans and a wall air conditioning unit help keep the home comfortable throughout the seasons, while the included washer and dryer provide added everyday convenience. Step outside onto your private patio to enjoy fresh air and a peaceful place to relax.
Whether you're commuting to campus, heading downtown, or exploring nearby parks and trails, you'll appreciate this home's central location and easy access to everything Fort Collins has to offer.
This condo is available now for $1,400 per month. Water, sewer, and trash are included in the rent, while tenants are responsible for all other utilities. Pets are not permitted. Please visit our website or call to schedule a showing.
Resident Benefits Package $15/month (required): Includes 24/7 maintenance coordination, online resident portal, trusted vendor network, one late fee waiver per lease term, home buying resources, and access to additional home services.
$75 application fee per adult applicant. Must make 2x the amount of rent. Proof on income and rental history required. Clean background.
APPLICANT HAS THE RIGHT TO PROVIDE A PORTABLE TENANT SCREENING REPORT PURSUANT TO CRS 38-12-902(2.5). IF APPLICANT PROVIDES A PORTABLE TENANT SCREENING REPORT, LANDLORD IS PROHIBITED FROM CHARGING APPLICANT A RENTAL APPLICATION FEE OR A FEE FOR LANDLORD TO ACCESS OR USE THE PORTABLE TENANT SCREENING REPORT.
Apartment for rent
Apartment
Available now
No pets
Air conditioner, wall unit
In unit laundry
Fireplace
What's special
- 79 days |
- -- |
- -- |
Zillow last checked:
Listing updated:
Travel times

Let’s turn your rent into credit progress
Build credit history with every on-time payment and get credit for the payment you’re already making.
Facts & features
Interior
Bedrooms & bathrooms
- Bedrooms: 2
- Bathrooms: 1
- Full bathrooms: 1
Heating
- Fireplace
Cooling
- Air Conditioner, Wall Unit
Appliances
- Included: Dishwasher, Dryer, Range, Refrigerator, Washer
- Laundry: In Unit
Features
- Ceiling Fan(s)
- Has fireplace: Yes
Interior area
- Total interior livable area: 734 sqft
Video & virtual tour
Property
Parking
- Details: Contact manager
Features
- Stories: 1
- Patio & porch: Patio
- Exterior features: Sewer, Trash, Water
Details
- Parcel number: 9715135006
Construction
Type & style
- Home type: Apartment
- Property subtype: Apartment
Materials
- Frame
Condition
- Year built: 1980
Utilities & green energy
- Utilities for property: Garbage, Sewage, Water
Building
Management
- Pets allowed: No
Community & HOA
Location
- Region: Fort Collins
Financial & listing details
- Lease term: Contact For Details
Nearby apartments for rent


Price history
| Date | Event | Price |
|---|---|---|
| 8/18/2026 | Price change | $1,400-3.4%$2/sqft |
Source: Zillow Rentals Report a problem | ||
| 8/3/2026 | Listed for rent | $1,450$2/sqft |
Source: Zillow Rentals Report a problem | ||
| 4/20/2026 | Listed for sale | $249,950+25%$341/sqft |
Source:  IRES as distributed by MLS GRID #1056992 Report a problem IRES as distributed by MLS GRID #1056992 Report a problem | ||
| 7/21/2025 | Listing removed | $1,450$2/sqft |
Source: Zillow Rentals Report a problem | ||
| 7/17/2025 | Price change | $1,450-1.7%$2/sqft |
Source: Zillow Rentals Report a problem | ||
| 7/9/2025 | Price change | $1,475-1.3%$2/sqft |
Source: Zillow Rentals Report a problem | ||
| 7/3/2025 | Price change | $1,495-0.3%$2/sqft |
Source: Zillow Rentals Report a problem | ||
| 6/25/2025 | Listed for rent | $1,500+3.4%$2/sqft |
Source: Zillow Rentals Report a problem | ||
| 9/13/2024 | Listing removed | $1,450$2/sqft |
Source: Zillow Rentals Report a problem | ||
| 7/23/2024 | Price change | $1,450-3.3%$2/sqft |
Source: Zillow Rentals Report a problem | ||
| 5/30/2024 | Listed for rent | $1,500+36.4%$2/sqft |
Source: Zillow Rentals Report a problem | ||
| 11/4/2020 | Listing removed | $1,100$1/sqft |
Source: Zillow Rental Manager Report a problem | ||
| 10/14/2020 | Price change | $1,100-8.3%$1/sqft |
Source: Zillow Rental Manager Report a problem | ||
| 9/10/2020 | Listing removed | $200,000$272/sqft |
Source: Revolve Real Estate Llc #2780064 Report a problem | ||
| 9/10/2020 | Listed for rent | $1,200+14.3%$2/sqft |
Source: Zillow Rental Manager Report a problem | ||
| 9/10/2020 | Pending sale | $200,000+8.1%$272/sqft |
Source: Revolve Real Estate Llc #2780064 Report a problem | ||
| 9/2/2020 | Sold | $185,000-7.5%$252/sqft |
Source: IRES as distributed by MLS GRID #902515 Report a problem | ||
| 7/21/2020 | Price change | $200,000+5.3%$272/sqft |
Source: Revolve Real Estate Llc #2780064 Report a problem | ||
| 7/21/2020 | Listing removed | $1,050$1/sqft |
Source: All County Fort Collins Report a problem | ||
| 7/14/2020 | Price change | $1,050-4.5%$1/sqft |
Source: Zillow Rental Network Premium Report a problem | ||
| 6/30/2020 | Listed for rent | $1,100$1/sqft |
Source: Zillow Rental Network Premium Report a problem | ||
| 6/25/2020 | Price change | $190,000-5%$259/sqft |
Source: Revolve Real Estate, LLC #902515 Report a problem | ||
| 3/30/2020 | Listed for sale | $200,000$272/sqft |
Source: Revolve Real Estate, LLC #902515 Report a problem | ||
| 2/5/2020 | Pending sale | $200,000+14.3%$272/sqft |
Source: Revolve Real Estate, LLC #902515 Report a problem | ||
| 2/21/2017 | Sold | $175,000+118.8%$238/sqft |
Source: IRES as distributed by MLS GRID #809310 Report a problem | ||
| 7/13/2005 | Sold | $80,000$109/sqft |
Source: Public Record Report a problem | ||
| 7/31/2001 | Sold | $80,000$109/sqft |
Source: Public Record Report a problem | ||