Skip main navigation
Closed
  • $405,300

    1209 Wales Ct, Shorewood, IL 60404

    4beds
    2,569sqft
    Single Family Residence
    Built in 1993
    0.47 Acres Lot
    $479,100 Zestimate®
    $158/sqft
    $3,471 Estimated rent

    Home value

    $479,100

    $455,000 - $503,000

    $3,471/mo

    Zestimate® history
    Loading
    Loading...

    Owner options

    List your home for rent

    $3,471/mo

    Rent Zestimate®

    Find your next renter with Zillow Rental Manager. Plus, with online applications, you can quickly screen prospective tenants – for free.

    Learn more

    $3,471/mo

    Rent Zestimate®

    Refinance and save

    $2,970/mo

    Est. payment

    Refinancing to a lower rate could help reduce your monthly payments and save thousands over the life of the loan.

    See today's rates

    $2,970/mo

    Est. payment

    Explore your selling options

    Work with a Zillow partner agent

    Leverage their expertise and Zillow's premium Showcase listings to get your home seen by more buyers.

    Get started

    List with your own agent

    Get your home in front of millions of buyers by listing it on Zillow.

    Learn how to do it

    Sell it yourself

    Take full control of how buyers see your home on Zillow by listing For Sale by Owner (FSBO).

    List your home

    What's special

    Spacious feelNewly paintedUpdated lightingFront porch rockerCul-de-sac lotsGorgeous curb appealArtesian markets
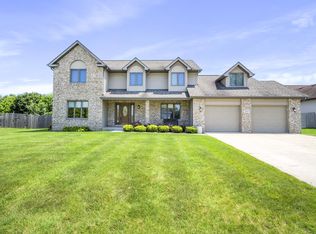
    MULTIPLE OFFERS RECEIVED HIGHEST AND BEST CALLED FOR BY 9/3/2023 at 5PM. This picture perfect custom built home in the desired Hunt Club Subdivision has been heavily updated, maintained and loved on one of the largest(almost half-acre) cul-de-sac lots! Once you get past the mature landscaping and gorgeous curb appeal, and maybe take a seat on the front porch rocker, you'll enter this open and updated design showing off so much character. Newly painted and updated with tasteful wood laminate flooring throughout the main living areas of the home, you will immediately notice the front room with palladium window and vaulted ceilings which is currently being used as the home office, but has the flexibility to be so much more as it connects seamlessly to the dining room, showing off its own farmhouse charm style with a shiplap wall look and updated lighting. This kitchen has touches of upgrades as well from, lighting, appliances, and hardware to the large custom built island. Open to the kitchen, the family room will be the favorite gathering space with its spacious feel, painted fireplace and access to the backyard. Huge laundry room with exterior and garage access has a laundry tub, large closet and plenty of room for additional built-ins. The basement has a newly, partially finished space, perfect for that extra hangout spot or toy room along with a large storage room complete with additional outlet for a second stove. On the second level of this home, you will find three bedrooms and hall bath all surrounding the spacious owners suite with vaulted ceiling, attached oversized ensuite and walk in closet! ALL MINOOKA SCHOOLS and close location to several area parks and the town center where Shorewood enjoys their party in the park summer events and artesian markets! ROOF & GUTTERS 2023, Water Heater- 2023, Dehumidifier 2022, Flooring on main level 2023, Appliances 3 yrs

    Zillow last checked:

    Listing updated:

    Listed by:

    Sarah Toso, ABR 815-603-7493,

    RE/MAX Ultimate Professionals

    Bought with:

    Carol Otto

    Realty Executives Ambassador

    Source: MRED as distributed by MLS GRID,MLS#: 11872909MLS Logo

    Facts & features

    Interior

    Bedrooms & bathrooms
    • Bedrooms: 4
    • Bathrooms: 3
    • Full bathrooms: 2
    • 1/2 bathrooms: 1
    Rooms
    • Room types: Recreation Room
    Primary bedroom
    • Features: Flooring (Carpet), Window Treatments (All), Bathroom (Full)
    • Level: Second
    • Area: 224 Square Feet
    • Dimensions: 14X16
    Bedroom 2
    • Features: Flooring (Carpet), Window Treatments (All)
    • Level: Second
    • Area: 132 Square Feet
    • Dimensions: 11X12
    Bedroom 3
    • Features: Flooring (Carpet), Window Treatments (All)
    • Level: Second
    • Area: 120 Square Feet
    • Dimensions: 10X12
    Bedroom 4
    • Features: Flooring (Carpet), Window Treatments (All)
    • Level: Second
    • Area: 100 Square Feet
    • Dimensions: 10X10
    Dining room
    • Features: Flooring (Wood Laminate), Window Treatments (All)
    • Level: Main
    • Area: 169 Square Feet
    • Dimensions: 13X13
    Family room
    • Features: Flooring (Wood Laminate), Window Treatments (All)
    • Level: Lower
    • Area: 260 Square Feet
    • Dimensions: 13X20
    Kitchen
    • Features: Kitchen (Eating Area-Table Space), Flooring (Wood Laminate), Window Treatments (All)
    • Level: Main
    • Area: 143 Square Feet
    • Dimensions: 11X13
    Laundry
    • Features: Window Treatments (All)
    • Level: Main
    • Area: 63 Square Feet
    • Dimensions: 7X9
    Living room
    • Features: Flooring (Wood Laminate), Window Treatments (All)
    • Level: Main
    • Area: 221 Square Feet
    • Dimensions: 13X17
    Recreation room
    • Level: Basement
    • Area: 528 Square Feet
    • Dimensions: 33X16
    Heating
    • Natural Gas, Forced Air
    Cooling
    • Central Air
    Appliances
    • Included: Range, Microwave, Dishwasher, Refrigerator, Disposal
    • Laundry: Main Level
    Features
    • Cathedral Ceiling(s)
    • Basement: Partially Finished,Full
    • Number of fireplaces: 1
    • Fireplace features: Wood Burning, Family Room
    Interior area
    • Total structure area: 0
    • Total interior livable area: 2,569 sqft

    Property

    Parking
    • Total spaces: 2
    • Parking features: Concrete, On Site, Garage Owned, Attached, Garage
    • Attached garage spaces: 2
    Accessibility
    • Accessibility features: No Disability Access
    Features
    • Patio & porch: Patio, Porch
    Lot
    • Size: 0.47 Acres
    • Dimensions: 71X236X166X158
    • Features: Cul-De-Sac
    Details
    • Parcel number: 0506172010190000
    • Special conditions: None

    Construction

    Type & style
    • Home type: SingleFamily
    • Architectural style: Other
    • Property subtype: Single Family Residence
    Materials
    • Vinyl Siding, Brick
    Condition
    • New construction: No
    • Year built: 1993

    Utilities & green energy

    • Sewer: Public Sewer
    • Water: Public

    Community & HOA

    Community
    • Features: Curbs, Gated, Sidewalks, Street Lights, Street Paved
    • Subdivision: Hunt Club
    HOA
    • Has HOA: Yes
    • Services included: Other
    • HOA fee: $50 annually
    Location
    • Region: Shorewood

    Financial & listing details

    • Price per square foot: $158/sqft
    • Tax assessed value: $419,862
    • Annual tax amount: $8,533
    • Date on market: 8/30/2023
    • Listing terms: Conventional
    • Ownership: Fee Simple w/ HO Assn.

    Price history

    DateEventPrice
    10/27/2023Sold$405,300+1.6%$158/sqft
    Source: MRED as distributed by MLS GRID #11872909 Report a problem
    9/5/2023Contingent$399,000$155/sqft
    Source: MRED as distributed by MLS GRID #11872909 Report a problem
    8/30/2023Listed for sale$399,000+56.5%$155/sqft
    Source: MRED as distributed by MLS GRID #11872909 Report a problem
    1/10/2018Sold$255,000-3.7%$99/sqft
    Source: Public Record Report a problem
    11/30/2017Pending sale$264,900$103/sqft
    Source: RE/MAX Ultimate Professionals #09801495 Report a problem
    11/15/2017Price change$264,900-1.9%$103/sqft
    Source: RE/MAX Ultimate Professionals #09801495 Report a problem
    10/27/2017Price change$269,900-1.8%$105/sqft
    Source: RE/MAX Ultimate Professionals #09801495 Report a problem
    10/10/2017Listed for sale$274,900$107/sqft
    Source: RE/MAX Ultimate Professionals #09701986 Report a problem
    9/22/2017Pending sale$274,900$107/sqft
    Source: RE/MAX Ultimate Professionals #09701986 Report a problem
    8/14/2017Price change$274,900-1.8%$107/sqft
    Source: RE/MAX Ultimate Professionals #09701986 Report a problem
    7/26/2017Price change$279,900-0.7%$109/sqft
    Source: RE/MAX Ultimate Professionals #09701986 Report a problem
    7/6/2017Price change$282,000-2.7%$110/sqft
    Source: RE/MAX Ultimate Professionals #09701986 Report a problem
    6/22/2017Price change$289,900-0.7%$113/sqft
    Source: RE/MAX Ultimate Professionals #09701986 Report a problem
    5/31/2017Price change$292,000-2.6%$114/sqft
    Source: RE/MAX Ultimate Professionals #09701986 Report a problem
    5/8/2017Listed for sale$299,900-70.7%$117/sqft
    Source: RE/MAX Ultimate Professionals #09619958 Report a problem
    10/4/1994Sold$1,024,000$399/sqft
    Source: Public Record Report a problem

    Public tax history

    YearProperty taxesTax assessment
    2024$10,046 +9.5%$139,954 +11.3%
    2023$9,171 +7.5%$125,745 +9.1%
    2022$8,533 +6.2%$115,271 +6.3%
    2021$8,033 +4.1%$108,439 +5.4%
    2020$7,717 +2%$102,895 +4.3%
    2019$7,564 +4%$98,700 +5%
    2018$7,275 +3.6%$94,000 +4.7%
    2017$7,023 +3.8%$89,800 +5.1%
    2016$6,767 +13.7%$85,450 +6.4%
    2015$5,950 $80,328 +3.7%
    2014$5,950 +2.8%$77,426
    2013$5,786 -0.9%$77,426 -4.1%
    2012$5,838 -9.2%$80,699 -12%
    2011$6,429 -7.5%$91,733 -9.4%
    2010$6,949 -1.2%$101,202 -2.3%
    2009$7,034 +0.8%$103,532
    2008$6,977 $103,532 +4.3%
    2007-- $99,275 +9.3%
    2006$6,202 +11.1%$90,799 +9.9%
    2005$5,585 +0.5%$82,583 +1.4%
    2004$5,556 +8.3%$81,403 +5.1%
    2003$5,133 -2.9%$77,429 +2.3%
    2002$5,284 +2.5%$75,687 +2.2%
    2001$5,157 +7.3%$74,072
    2000$4,805 $74,072
    Find assessor info on the county website

    Neighborhood: 60404

    Nearby schools

    GreatSchools rating
    Schools provided by the listing agent
    • District: 201

    Source: MRED as distributed by MLS GRID. This data may not be complete. We recommend contacting the local school district to confirm school assignments for this home.

    Get a cash offer in 3 minutes
    Find out how much your home could sell for in as little as 3 minutes with a no-obligation cash offer.
    Estimated market value
    $479,100
    Get a cash offer in 3 minutes
    Find out how much your home could sell for in as little as 3 minutes with a no-obligation cash offer.
    Estimated market value
    $479,100