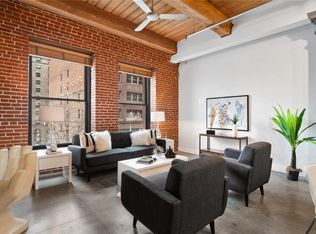
Welcome to Your Downtown Oasis: The ideal Loft for Traveling Nurses or Corporate Professionals! OFFERING THE FLEXIBILITY OF 30-DAY RENTALS, this loft is perfectly tailored to accommodate traveling nurses or corporate stays & could make for a great income producing space. Discover the perfect blend of style+functionality w/this stunning 4-BR loft, designed to cater to your every need. This exceptional residence is ideally suited for anyone seeking a comfortable and convenient home away from home. Enjoy a fully equipped kitchen with high-end appliances, PRIVATE BEDROOMS & beautiful baths. The open concept living area is perfect for unwinding with large windows offering great natural light and cool city views. And from award-winning dining/entertainment to convenient access to parks and groceries, everything you need is within walking distance. Benefit from secure building access, in-unit laundry, garage parking and rooftop amenities including outdoor terrace, game room and dog park! Location: City, Downtown, Upper Level
Closed
Listed by: RE/MAX Results • Adam S Briggs • Contact: 314-974-5224
Bought with: House Sold Easy Realty, LLC
Tax assessed value
Price Unknown
1209 Washington Ave Suite 701, Saint Louis, MO 63103
4beds
1,692sqft
Condominium, Apartment
Built in 1901
-- sqft lot
$-- Zestimate®
$--/sqft
$2,031 Estimated rent
Home value
Not available
Estimated sales range
Not available
$2,031/mo
Zestimate® history
Owner options
List your home for rent
$2,031/mo
Rent Zestimate®
Find your next renter with Zillow Rental Manager. Plus, with online applications, you can quickly screen prospective tenants – for free.
$2,031/mo
Rent Zestimate®
Refinance and save
$217/mo
Est. payment
Refinancing to a lower rate could help reduce your monthly payments and save thousands over the life of the loan.
$217/mo
Est. payment
Explore your selling options
Work with a Zillow partner agent
Leverage their expertise and Zillow's premium Showcase listings to get your home seen by more buyers.
Get startedList with your own agent
Get your home in front of millions of buyers by listing it on Zillow.
Learn how to do itSell it yourself
Take full control of how buyers see your home on Zillow by listing For Sale by Owner (FSBO).
List your homeWhat's special
Zillow last checked:
Listing updated:
Listed by:
Adam S Briggs 314-974-5224,
RE/MAX Results
Bought with:
Brian R Take, 2016029706
House Sold Easy Realty, LLC
Source: MARIS,MLS#: 24039848 Originating MLS: St. Louis Association of REALTORS
Originating MLS: St. Louis Association of REALTORSFacts & features
Interior
Bedrooms & bathrooms
- Bedrooms: 4
- Bathrooms: 2
- Full bathrooms: 2
- Main level bathrooms: 2
- Main level bedrooms: 4
Heating
- Forced Air, Electric
Cooling
- Ceiling Fan(s), Central Air, Electric
Appliances
- Included: Dishwasher, Disposal, Microwave, Electric Range, Electric Oven, Refrigerator, Washer, Electric Water Heater
- Laundry: Washer Hookup, In Unit, Main Level
Features
- Elevator, Dining/Living Room Combo, Kitchen/Dining Room Combo, Open Floorplan, High Ceilings, Walk-In Closet(s), Custom Cabinetry, Eat-in Kitchen, Granite Counters, Lever Faucets, Tub
- Flooring: Hardwood
- Windows: Insulated Windows
- Basement: Block
- Has fireplace: No
- Fireplace features: None
Interior area
- Total structure area: 1,692
- Total interior livable area: 1,692 sqft
- Finished area above ground: 1,692
Property
Parking
- Total spaces: 1
- Parking features: Assigned, Basement, Garage, Garage Door Opener
- Garage spaces: 1
Features
- Patio & porch: Covered, Deck
Lot
- Features: Level, Near Public Transit
Details
- Parcel number: 05190001230
- Special conditions: Standard
Construction
Type & style
- Home type: Condo
- Architectural style: Contemporary,Historic,High-Rise-4+ Stories,Other,Loft
- Property subtype: Condominium, Apartment
- Attached to another structure: Yes
Materials
- Brick
Condition
- Year built: 1901
Utilities & green energy
- Sewer: Public Sewer
- Water: Public
- Utilities for property: Underground Utilities
Community & HOA
Community
- Features: Clubhouse, Fitness Center, Street Lights
- Security: Security Lights
- Subdivision: The Bogen
HOA
- Amenities included: Outside Management
- Services included: Clubhouse, Insurance, Sewer, Trash, Water
- HOA fee: $217 monthly
Location
- Region: Saint Louis
Financial & listing details
- Annual tax amount: $1,956
- Date on market: 6/25/2024
- Cumulative days on market: 146 days
- Listing terms: Cash,Other
- Ownership: Private
Price history
| Date | Event | Price |
|---|---|---|
| 11/15/2024 | Sold | -- |
Source:  MARIS #24039848 Report a problem MARIS #24039848 Report a problem | ||
| 10/3/2024 | Contingent | $265,000$157/sqft |
Source: MARIS #24039848 Report a problem | ||
| 8/2/2024 | Price change | $265,000-3.6%$157/sqft |
Source: MARIS #24039848 Report a problem | ||
| 6/25/2024 | Listed for sale | $275,000$163/sqft |
Source: MARIS #24039848 Report a problem | ||
| 11/28/2022 | Listing removed | -- |
Source:  RE/MAX International Report a problem RE/MAX International Report a problem | ||
| 5/19/2022 | Listed for sale | $275,000$163/sqft |
Source: MARIS #22032297 Report a problem | ||
Public tax history
| Year | Property taxes | Tax assessment |
|---|---|---|
| 2020 | -- | -- |
| 2019 | -- | -- |
| 2018 | -- | -- |
| 2017 | $4,603 | -- |
| 2016 | $4,603 | -- |
| 2015 | $4,603 | -- |
| 2014 | $4,603 | -- |
| 2013 | $4,603 | -- |
| 2012 | -- | -- |
| 2011 | -- | -- |
| 2010 | -- | -- |
| 2009 | $4,465 | -- |
Find assessor info on the county website
Neighborhood: Downtown West
Nearby homes
- $--2 bd2 ba1.3k sqft1209 Washington Ave SUITE 807, Saint louis, MO 63103Sold
- $--2 bd2 ba1.3k sqft1209 Washington Ave SUITE 307, Saint louis, MO 63103Sold

- $79,100-- bd-- ba-- sqft1201-1215 Washington Ave, Saint Louis, MO 63103Off Market
- $---- bd-- ba1.3k sqft1209 Washington Ave SUITE 604, Saint Louis, MO 63103Off Market
- $123,000-- bd1 ba1.7k sqft1209 Washington Ave SUITE 518, Saint Louis, MO 63103Off Market
- $114,000-- bd1 ba1.4k sqft1209 Washington Ave SUITE 216, Saint Louis, MO 63103Off Market
- $108,900-- bd1 ba1.3k sqft1209 Washington Ave SUITE 304, Saint Louis, MO 63103Off Market
- $99,800-- bd1 ba1.4k sqft1209 Washington Ave SUITE 308, Saint Louis, MO 63103Off Market
Nearby schools
GreatSchools rating
- 5/10Jefferson Elementary SchoolGrades: PK-5Distance: 0.7 mi
- 2/10Yeatman-Liddell Middle SchoolGrades: 6-8Distance: 3.4 mi
- 1/10Vashon High SchoolGrades: 9-12Distance: 1.7 mi
Schools provided by the listing agent
- Elementary: Jefferson Elem.
- Middle: Yeatman-Liddell Middle School
- High: Vashon High
Source: MARIS. This data may not be complete. We recommend contacting the local school district to confirm school assignments for this home.
- Missouri
- Saint Louis City
- Saint Louis
- 63103
- Downtown West
- 1209 Washington Ave Suite 701
Nearby cities
Nearby neighborhoods
Nearby zip codes
Other Saint Louis Topics
