Skip main navigation
Off market
  • $747,600

    1209 Welch St #A, Houston, TX 77006

    3beds
    2,388sqft
    SingleFamily
    Built in 2006
    2,430 Square Feet Lot
    $747,600 Zestimate®
    $313/sqft
    $4,218 Estimated rent

    Home value

    $747,600

    $710,000 - $785,000

    $4,218/mo

    Zestimate® history
    Loading
    Loading...

    Owner options

    List your home for rent

    $4,218/mo

    Rent Zestimate®

    Find your next renter with Zillow Rental Manager. Plus, with online applications, you can quickly screen prospective tenants – for free.

    Learn more

    $4,218/mo

    Rent Zestimate®

    Refinance and save

    $5,019/mo

    Est. payment

    Refinancing to a lower rate could help reduce your monthly payments and save thousands over the life of the loan.

    See today's rates

    $5,019/mo

    Est. payment

    Explore your selling options

    Work with a Zillow partner agent

    Leverage their expertise and Zillow's premium Showcase listings to get your home seen by more buyers.

    Get started

    List with your own agent

    Get your home in front of millions of buyers by listing it on Zillow.

    Learn how to do it

    Sell it yourself

    Take full control of how buyers see your home on Zillow by listing For Sale by Owner (FSBO).

    List your home

    What's special

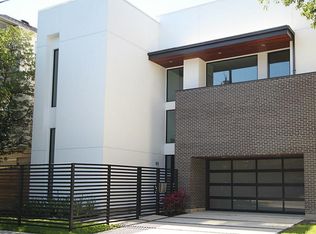
    Built by Cornerstone Custom Homes, this 3 story home is located on quiet, tree lined street in the heart of Montrose. Double french doors lead out from the first floor bedroom (or study) to a private garden & patio w/full sprinkler system to keep the low maintenance landscaping looking lush! This stunning home features 3 bedrooms (all w/ their own en-suites), 3½ bathrooms, gleaming oak hardwoods throughout the second story, travertine tile flooring, new carpet in all bedrooms, fresh paint, double balconies off of the living room, & built-in surround sound. The gourmet kitchen features custom built cabinetry, undermount lighting, & stainless appliances. Through a private corridor on the third floor you will find the master suite w/large closet featuring built-in shelving & drawers, master bath w/dual sinks, large jetted tub, & frameless shower. Oversized modern windows on each floor of this exquisite home provide beautiful natural light. See attached for list of additional features!

    This property is off market, which means it's not currently listed for sale or rent on Zillow. This may be different from what's available on other websites or public sources.
    Facts & features

    Interior

    Bedrooms & bathrooms
    • Bedrooms: 3
    • Bathrooms: 4
    • Full bathrooms: 3
    • 1/2 bathrooms: 1
    Heating
    • Other, Gas
    Cooling
    • Central
    Appliances
    • Included: Dishwasher, Dryer, Microwave, Range / Oven, Refrigerator
    Features
    • Flooring: Tile, Carpet
    • Has fireplace: Yes
    Interior area
    • Total interior livable area: 2,388 sqft

    Property

    Parking
    • Parking features: Garage - Attached
    Features
    • Exterior features: Stucco, Cement / Concrete
    Lot
    • Size: 2,430 sqft
    Details
    • Parcel number: 1252390010002

    Construction

    Type & style
    • Home type: SingleFamily
    Materials
    • Other
    • Foundation: Slab
    • Roof: Composition
    Condition
    • Year built: 2006

    Community & neighborhood

    Location
    • Region: Houston

    Other

    Other facts
    • Connections: Electric Dryer Connections, Washer Connections, Gas Dryer Connections
    • Cool System: Central Electric
    • Exterior: Patio/Deck, Back Yard Fenced, Covered Patio/Deck, Sprinkler System, Back Yard, Porch, Balcony
    • Floors: Carpet, Tile, Wood
    • Foundation: Slab
    • Garage Carport: Additional Parking, Auto Garage Door Opener
    • Interior: Breakfast Bar, Fire/Smoke Alarm, High Ceiling, Refrigerator Included, Prewired for Alarm System, Dryer Included, Washer Included, Alarm System - Leased
    • Lot Size Source: Appraisal District
    • Garage Desc: Attached Garage
    • Oven Type: Double Oven, Convection Oven
    • Heat System: Central Gas
    • Range Type: Gas Range
    • Style: Traditional, Split Level
    • Roof: Composition
    • Water Sewer: Public Water, Public Sewer
    • Siding: Stucco, Cement Board
    • Sq Ft Source: Appraisal District
    • Street Surface: Asphalt, Curbs
    • Lot Desciption: Other
    • Geo Market Area: Montrose
    • New Construction: 0
    • Section Num: R 2

    Price history

    DateEventPrice
    7/28/2023Listing removed--
    Source: HAR #68073597 Report a problem
    6/28/2023Pending sale$749,900$314/sqft
    Source: HAR #68073597 Report a problem
    6/23/2023Listed for sale$749,900+18.1%$314/sqft
    Source: HAR #68073597 Report a problem
    7/8/2021Sold--
    Source: Agent Provided Report a problem
    6/11/2021Pending sale$635,000$266/sqft
    Source: HAR #772100 Report a problem
    6/4/2021Listed for sale$635,000+17.6%$266/sqft
    Source: HAR #76941980 Report a problem
    2/9/2018Listing removed$539,900$226/sqft
    Source: Real Living Karapasha Realty #90823917 Report a problem
    1/9/2018Pending sale$539,900$226/sqft
    Source: Real Living Karapasha Realty #90823917 Report a problem
    12/21/2017Listed for sale$539,900$226/sqft
    Source: Real Living Karapasha Realty #90823917 Report a problem

    Public tax history

    YearProperty taxesTax assessment
    2025$10,463 +5.6%$686,522 +6.8%
    2024$9,906 +8.8%$642,535 +4%
    2023$9,107 -5%$617,830 +9.1%
    2022$9,591 $566,496 +10.1%
    2021-- $514,339 -3.3%
    2020$9,955 -3.4%$532,000 -2.5%
    2019$10,309 -0.9%$545,380 +3.5%
    2018$10,405 $527,136
    2017$10,405 -5.6%$527,136 -6.7%
    2016$11,017 +18%$565,000 +10.8%
    2015$9,333 $510,000 +0.5%
    2014$9,333 $507,500 +15.8%
    2013-- $438,318 +15.3%
    2012-- $380,298 -8.9%
    2011-- $417,322
    2010-- $417,322
    2009-- $417,322 +93.4%
    2007-- $215,775

    Find assessor info on the county website

    Neighborhood: Neartown - Montrose

    Nearby schools

    GreatSchools rating
    Schools provided by the listing agent
    • Elementary: William Wharton K-8 Dual Language Academy
    • Middle: Gregory-Lincoln Middle School
    • High: Lamar High School (Houston)
    • District: 27 - Houston

    Source: The MLS. This data may not be complete. We recommend contacting the local school district to confirm school assignments for this home.

    Get a cash offer in 3 minutes
    Find out how much your home could sell for in as little as 3 minutes with a no-obligation cash offer.
    Estimated market value
    $747,600
    Get a cash offer in 3 minutes
    Find out how much your home could sell for in as little as 3 minutes with a no-obligation cash offer.
    Estimated market value
    $747,600