Skip main navigation
Sold for $261,500
  • $261,500

    1209 Westminster Dr, Washington, IL 61571

    3beds
    2,138sqft
    Single Family Residence, Residential
    Built in 1979
    6,969 Square Feet Lot
    $261,600 Zestimate®
    $122/sqft
    $1,999 Estimated rent

    Home value

    $261,600

    $249,000 - $275,000

    $1,999/mo

    Zestimate® history
    Loading
    Loading...

    Owner options

    List your home for rent

    $1,999/mo

    Rent Zestimate®

    Find your next renter with Zillow Rental Manager. Plus, with online applications, you can quickly screen prospective tenants – for free.

    Learn more

    $1,999/mo

    Rent Zestimate®

    Refinance and save

    $1,993/mo

    Est. payment

    Refinancing to a lower rate could help reduce your monthly payments and save thousands over the life of the loan.

    See today's rates

    $1,993/mo

    Est. payment

    Explore your selling options

    Work with a Zillow partner agent

    Leverage their expertise and Zillow's premium Showcase listings to get your home seen by more buyers.

    Get started

    List with your own agent

    Get your home in front of millions of buyers by listing it on Zillow.

    Learn how to do it

    Sell it yourself

    Take full control of how buyers see your home on Zillow by listing For Sale by Owner (FSBO).

    List your home

    What's special

    Wood-burning stoveSpacious rec roomBar areaGenerous storage roomTastefully paintedAutomatic shadesWorkshop area
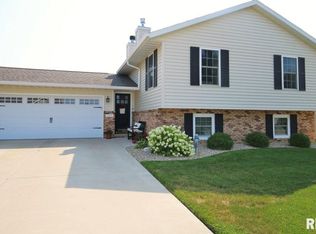
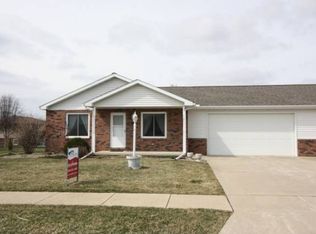
    Best & Final offers need to be submitted by 5:00pm on 8/7/2026. Immaculate and move-in ready! This 3 bedroom, 2-bath ranch with a 2-car attached garage is located in the highly sought-after Devonshire Estates, just minutes from parks, schools, the public pool, 5 Points, and all the conveniences Washington has to offer. Updates include all new main flooring (LVP), tastefully painted, new aluminum stairs to garage attic access, new AC - 2025.  The bright and inviting living room features automatic shades and flows seamlessly into the adjoining dining area. The kitchen comes complete with appliances that stay and offers easy access to the back patio overlooking the beautifully fenced backyard with nice landscaping - perfect for relaxing or entertaining. A storage shed provides extra space for lawn equipment and outdoor essentials. All four bedrooms are conveniently located on the main floor. Great play/hobby room off the kitchen. The finished basement expands your living space with a spacious rec room, bar area, wood-burning stove (sold as-is, seller never used), laundry room with washer and dryer that stay, workshop area, and generous storage room. This exceptionally maintained home is one you won't want to miss.

    Zillow last checked:

    Listing updated:

    Listed by:

    Ryan Blackorby Mobile:309-657-6787,

    Jim Maloof Realty, Inc.

    Bought with:

    Michelle Tribe, 475.182592

    Keller Williams Revolution

    Milonas

    Keller Williams Revolution

    Source: RMLS Alliance as distributed by MLS GRID,MLS#: PA1269047MLS LogoOriginating MLS: Peoria Area Association of Realtors

    Facts & features

    Interior

    Bedrooms & bathrooms
    • Bedrooms: 3
    • Bathrooms: 2
    • Full bathrooms: 2
    Bedroom 1
    • Level: Main
    • Dimensions: 12ft 11in x 10ft 1in
    Bedroom 2
    • Level: Main
    • Dimensions: 12ft 2in x 9ft 11in
    Bedroom 3
    • Level: Main
    • Dimensions: 12ft 2in x 9ft 7in
    Other
    • Level: Main
    • Dimensions: 11ft 3in x 7ft 1in
    Other
    • Area: 900
    Additional level
    • Area: 0
    Additional room
    • Description: Bar
    • Level: Basement
    • Dimensions: 6ft 8in x 6ft 7in
    Additional room 2
    • Description: Workshop
    • Level: Basement
    • Dimensions: 10ft 5in x 13ft 0in
    Kitchen
    • Level: Main
    • Dimensions: 11ft 1in x 9ft 7in
    Laundry
    • Level: Basement
    • Dimensions: 11ft 11in x 9ft 8in
    Living room
    • Level: Main
    • Dimensions: 16ft 6in x 13ft 2in
    Main level
    • Area: 1238
    Recreation room
    • Level: Basement
    • Dimensions: 36ft 8in x 19ft 9in
    Heating
    • Forced Air
    Cooling
    • Central Air, Whole House Fan
    Appliances
    • Included: Dishwasher, Disposal, Dryer, Range Hood, Microwave, Range, Refrigerator, Washer, Gas Water Heater
    Features
    • Bar, Ceiling Fan(s)
    • Windows: Replacement Windows, Window Treatments
    • Basement: Full,Partially Finished
    • Attic: Storage
    • Number of fireplaces: 1
    • Fireplace features: Recreation Room, Wood Burning
    Interior area
    • Total structure area: 1,238
    • Total interior livable area: 2,138 sqft

    Property

    Parking
    • Total spaces: 2
    • Parking features: Attached
    • Attached garage spaces: 2
    • Details: Number Of Garage Remotes: 1
    Features
    • Patio & porch: Patio
    Lot
    • Size: 6,969 Square Feet
    • Dimensions: 70 x 99
    • Features: Level
    Details
    • Additional structures: Shed(s)
    • Parcel number: 020214213015
    • Zoning description: Residential

    Construction

    Type & style
    • Home type: SingleFamily
    • Architectural style: Ranch
    • Property subtype: Single Family Residence, Residential
    Materials
    • Frame, Brick, Vinyl Siding
    • Foundation: Concrete Perimeter, Slab
    • Roof: Shingle
    Condition
    • New construction: No
    • Year built: 1979

    Utilities & green energy

    • Sewer: Public Sewer
    • Water: Public
    • Utilities for property: Cable Available

    Community & HOA

    Community
    • Subdivision: Devonshire Estates
    Location
    • Region: Washington

    Financial & listing details

    • Price per square foot: $122/sqft
    • Tax assessed value: $209,850
    • Annual tax amount: $4,973
    • Date on market: 8/6/2026
    • Cumulative days on market: 2 days
    • Road surface type: Paved

    Price history

    DateEventPrice
    9/16/2026Sold$261,500+7.2%$122/sqft
    Source: RMLS Alliance as distributed by MLS GRID #PA1269047 Report a problem
    8/8/2026Pending sale$244,000$114/sqft
    Source: RMLS Alliance as distributed by MLS GRID #PA1269047 Report a problem
    8/6/2026Listed for sale$244,000+50.6%$114/sqft
    Source: RMLS Alliance as distributed by MLS GRID #PA1269047 Report a problem
    6/5/2020Sold$162,000-0.9%$76/sqft
    Source: RMLS Alliance as distributed by MLS GRID #PA1214406 Report a problem
    4/27/2020Pending sale$163,500$76/sqft
    Source: Jim Maloof/REALTOR #PA1214406 Report a problem
    4/23/2020Listed for sale$163,500$76/sqft
    Source: Jim Maloof/REALTOR #PA1214406 Report a problem

    Public tax history

    YearProperty taxesTax assessment
    2025$4,974 +13.4%$69,950 +9.5%
    2024$4,387 +6.3%$63,890 +7.8%
    2023$4,127 +6.1%$59,270 +7%
    2022$3,888 +4.4%$55,380 +2.5%
    2021$3,724 +6.4%$54,020 +14.9%
    2020$3,500 +1.9%$47,020
    2019$3,434 +1.8%$47,020
    2018$3,373 $47,020
    2017$3,373 +2.6%$47,020
    2016$3,287 +32.8%$47,020
    2015$2,476 -6.3%--
    2013$2,643 $41,460 +11.8%
    2012-- $37,100
    2011-- $37,100
    2010-- $37,100 -18.8%
    2009$2,619 $45,700
    Find assessor info on the county website

    Neighborhood: 61571

    Nearby schools

    GreatSchools rating
    Schools provided by the listing agent
    • Elementary: Lincoln
    • Middle: Washington
    • High: Washington

    Source: RMLS Alliance as distributed by MLS GRID. This data may not be complete. We recommend contacting the local school district to confirm school assignments for this home.

    Sell for more on Zillow
    Get a Zillow Showcase℠ listing at no additional cost and you could sell for .
    $261,600
    2% more
    +$5,232
    With Zillow Showcase(estimated)
    $266,832
    Sell for more on Zillow
    Get a Zillow Showcase℠ listing at no additional cost and you could sell for .
    $261,600
    2% more
    +$5,232
    With Zillow Showcase(estimated)
    $266,832