Skip main navigation
Sold for $555,000
  • $555,000

    1209 Whaleys Overlook, Kodak, TN 37764

    3beds
    2,875sqft
    Single Family Residence, Residential
    Built in 2004
    1.07 Acres Lot
    $549,100 Zestimate®
    $193/sqft
    $3,347 Estimated rent

    Home value

    $549,100

    $467,000 - $648,000

    $3,347/mo

    Zestimate® history
    Loading
    Loading...

    Owner options

    List your home for rent

    $3,347/mo

    Rent Zestimate®

    Find your next renter with Zillow Rental Manager. Plus, with online applications, you can quickly screen prospective tenants – for free.

    Learn more

    $3,347/mo

    Rent Zestimate®

    Refinance and save

    $3,118/mo

    Est. payment

    Refinancing to a lower rate could help reduce your monthly payments and save thousands over the life of the loan.

    See today's rates

    $3,118/mo

    Est. payment

    Explore your selling options

    Work with a Zillow partner agent

    Leverage their expertise and Zillow's premium Showcase listings to get your home seen by more buyers.

    Get started

    List with your own agent

    Get your home in front of millions of buyers by listing it on Zillow.

    Learn how to do it

    Sell it yourself

    Take full control of how buyers see your home on Zillow by listing For Sale by Owner (FSBO).

    List your home

    What's special

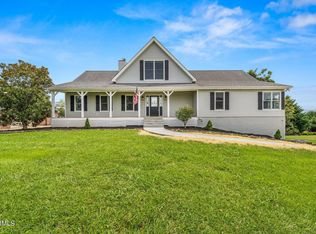
    Gorgeous mountain viewsCharming porch swingWarm inviting cabin feelFenced backyardCovered front porchStunning viewsQuiet cul-de-sac
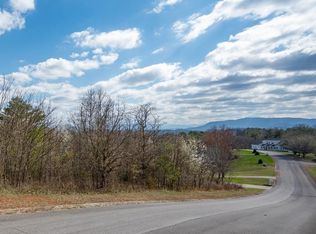
    PRICE IMPROVEMENT! MOTIVATED SELLERS! This 3-bedroom, 3-bath home offers 2,875 square feet of comfortable living, stunning views, and a peaceful setting -- a truly special place to call home in Kodak. Wake up to breathtaking views of the Smokies in this lovingly maintained one-owner home with a warm, inviting cabin feel -- and NO HOA. Located on a quiet cul-de-sac, you'll enjoy added privacy and low traffic while still being close to everything you need. The main level features three bedrooms, including two primary suites with walk-in closets. The spacious primary suite includes rain and handheld shower heads for a spa-like experience and is plumbed for a gas fireplace, creating the option for an extra cozy retreat. The living room offers recessed lighting and a welcoming fireplace with Peterson gas logs, perfect for relaxing evenings at home. The home includes both an eat-in kitchen with a bar-height breakfast bar and a separate formal dining room -- ideal for everyday meals or gathering with family and friends. The kitchen features beautiful granite countertops and offers both gas and electric stove hookup options. Just off the main living area, you'll love the heated and cooled sunroom -- a bright and comfortable space to enjoy year-round while soaking in those gorgeous mountain views. Step outside to the large, peaceful back deck, complete with a charming porch swing where you can sit back and take in the beauty of the Smokies. The deck is already plumbed for a gas grill, making it perfect for entertaining. The fenced backyard provides a safe and secure space for pets to roam or for outdoor enjoyment. A covered front porch adds even more charm and welcoming curb appeal. Upstairs, you'll find a bonus room with a full bath that works perfectly as a guest suite, home office, or flexible living space. You'll also appreciate the generous storage room located above the primary bedroom, providing valuable additional storage. This property offers incredible garage and workshop space with both a 2-car attached garage and an impressive 30x40 detached garage featuring two bays, workshop areas, compressor airline hookups, phone and internet access, HVAC plus a split unit, and a lean-to for mower and equipment storage. Just 11 miles to downtown Sevierville and all the fun of the Smokies, this home truly offers the best of both worlds. Reach out today to see this charming home before it's gone.

    Zillow last checked:

    Listing updated:

    Listed by:

    Debbie Edwards 865-801-5262,

    EXIT Realty of the Smokies

    Bought with:

    Non Member

    Non Member - Sales

    Source: Lakeway Area AOR,MLS#: 710411MLS Logo

    Facts & features

    Interior

    Bedrooms & bathrooms
    • Bedrooms: 3
    • Bathrooms: 4
    • Full bathrooms: 4
    • Main level bathrooms: 3
    • Main level bedrooms: 3
    Heating
    • Central
    Cooling
    • Ceiling Fan(s), Central Air, Multi Units, Wall Unit(s)
    Appliances
    • Included: Dishwasher, Dryer, Electric Water Heater, Gas Range, Microwave, Refrigerator, Trash Compactor, Washer
    • Laundry: Electric Dryer Hookup, Laundry Room, Main Level, Washer Hookup
    Features
    • Eat-in Kitchen, Breakfast Bar, Cathedral Ceiling(s), Ceiling Fan(s), Double Vanity, Entrance Foyer, Granite Counters, Pantry, Master Downstairs, Recessed Lighting, Solid Surface Counters, Storage, Walk-In Closet(s)
    • Flooring: Hardwood, Tile
    • Windows: Double Pane Windows, Tinted Windows
    • Has basement: No
    • Number of fireplaces: 1
    • Fireplace features: Gas Log, Living Room
    Interior area
    • Total structure area: 2,875
    • Total interior livable area: 2,875 sqft
    • Finished area above ground: 2,875
    • Finished area below ground: 0

    Property

    Parking
    • Total spaces: 2
    • Parking features: Garage - Attached
    • Attached garage spaces: 2
    Features
    • Levels: One and One Half
    • Stories: 1
    • Patio & porch: Covered, Deck, Front Porch
    • Exterior features: Rain Gutters, Storage
    • Fencing: Back Yard,Chain Link
    • Has view: Yes
    • View description: Mountain(s), Panoramic
    Lot
    • Size: 1.07 Acres
    • Dimensions: 96 x 424 x 151 x 380
    • Features: Cul-De-Sac, Gentle Sloping, Views
    Details
    • Additional structures: Garage(s), Workshop
    • Parcel number: 017H A 039.00

    Construction

    Type & style
    • Home type: SingleFamily
    • Architectural style: Traditional
    • Property subtype: Single Family Residence, Residential
    Materials
    • Brick, Vinyl Siding
    • Foundation: Block
    • Roof: Shingle
    Condition
    • New construction: No
    • Year built: 2004

    Utilities & green energy

    • Electric: 220 Volts in Laundry, Circuit Breakers
    • Sewer: Septic Tank
    • Water: Public
    • Utilities for property: Electricity Connected, Natural Gas Connected, Water Connected, Fiber Internet

    Community & neighborhood

    Location
    • Region: Kodak

    Price history

    DateEventPrice
    5/4/2026Sold$555,000-3.5%$193/sqft
    Source: Lakeway Area AOR #710411 Report a problem
    4/2/2026Pending sale$575,000$200/sqft
    Source: East Tennessee Realtors #1329307 Report a problem
    3/24/2026Price change$575,000-8.6%$200/sqft
    Source: East Tennessee Realtors #1329307 Report a problem
    3/7/2026Price change$629,400-0.1%$219/sqft
    Source: East Tennessee Realtors #1329307 Report a problem
    2/13/2026Listed for sale$629,900-6.7%$219/sqft
    Source: Lakeway Area AOR #710411 Report a problem
    10/9/2025Listing removed--
    Source: Owner Report a problem
    9/3/2025Listed for sale$675,000+1608.9%$235/sqft
    Source: Owner Report a problem
    5/15/2003Sold$39,500$14/sqft
    Source: Public Record Report a problem

    Public tax history

    YearProperty taxesTax assessment
    2025$1,362 $92,050
    2024$1,362 $92,050
    2023$1,362 $92,050
    2022$1,362 $92,050
    2021-- $92,050 +23.3%
    2020$1,389 $74,675
    2019$1,389 $74,675
    2018$1,389 0%$74,675
    2017$1,389 $74,675
    2016$1,389 $74,675 -7.1%
    2015-- $80,350
    2014$1,310 $80,350
    2013$1,310 $80,350
    2012$1,310 $80,350
    2011$1,310 $80,350
    2010-- $80,350 +7%
    2009$1,157 $75,123
    2008$1,157 $75,123
    2007$1,157 +14.9%$75,123
    2006$1,007 -19.3%$75,123
    2005$1,247 +9.7%$75,123 +9.7%
    2004$1,136 +795.7%$68,462 +682.4%
    2002$127 $8,750
    2001-- $8,750 -75%
    2000-- $35,000

    Find assessor info on the county website

    Neighborhood: 37764

    Nearby schools

    GreatSchools rating
    Schools provided by the listing agent
    • Elementary: Northview
    • Middle: Northview

    Source: Lakeway Area AOR. This data may not be complete. We recommend contacting the local school district to confirm school assignments for this home.

    Get a cash offer in 3 minutes
    Find out how much your home could sell for in as little as 3 minutes with a no-obligation cash offer.
    Estimated market value
    $549,100
    Get a cash offer in 3 minutes
    Find out how much your home could sell for in as little as 3 minutes with a no-obligation cash offer.
    Estimated market value
    $549,100