Skip main navigation
Closed
  • Listed by: BHHS Verani Upper Valley • Grant Tyler
    Bought with: Hall Collins Real Estate Group
    $700,000

    1209 Wildlife Road, Hartford, VT 05001

    3beds
    1,750sqft
    Single Family Residence
    Built in 1979
    10.2 Acres Lot
    $702,300 Zestimate®
    $400/sqft
    $3,175 Estimated rent

    Home value

    $702,300

    $625,000 - $794,000

    $3,175/mo

    Zestimate® history
    Loading
    Loading...

    Owner options

    List your home for rent

    $3,175/mo

    Rent Zestimate®

    Find your next renter with Zillow Rental Manager. Plus, with online applications, you can quickly screen prospective tenants – for free.

    Learn more

    $3,175/mo

    Rent Zestimate®

    Refinance and save

    $4,114/mo

    Est. payment

    Refinancing to a lower rate could help reduce your monthly payments and save thousands over the life of the loan.

    See today's rates

    $4,114/mo

    Est. payment

    Explore your selling options

    Work with a Zillow partner agent

    Leverage their expertise and Zillow's premium Showcase listings to get your home seen by more buyers.

    Get started

    List with your own agent

    Get your home in front of millions of buyers by listing it on Zillow.

    Learn how to do it

    Sell it yourself

    Take full control of how buyers see your home on Zillow by listing For Sale by Owner (FSBO).

    List your home

    What's special

    Full-length covered front porchAdditional equipment shedDekton surfacesDedicated wood storage shedUpdated kitchenFloor-to-ceiling stone wallCustom kraftmaid hickory cabinets
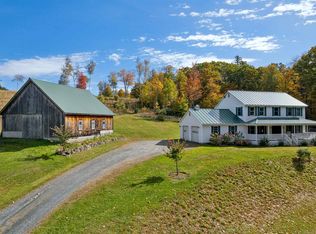
    Open House 5/24 112pm -2pm** Picturesque VT living on 10 private acres, this well-crafted recently remodeled log home offers a refined balance of natural beauty, thoughtful design, and modern infrastructure. The setting is a blend of open lawn and mature woodland, creating a sense of seclusion while remaining convenient to area amenities. Extensively renovated in recent years, the home features a dramatic vaulted living space anchored by a floor-to-ceiling stone wall and a striking Thelin Parlour gas stove, creating visual impact and functional warmth. The updated kitchen reflects a high level of finish, with custom KraftMaid hickory cabinets and Dekton surfaces, designed for durability and understated elegance. Acacia hardwood flooring runs throughout the main level, complementing the home’s cohesive, natural aesthetic. The layout offers approximately 1,750 square feet across two levels, with 3 bedrooms and two well-appointed baths. The primary bedroom includes an expanded flex space, that can be used as an extra closet or hobby room. The bathrooms have been tastefully updated with tile finishes and modern detailing. Supporting structures include an oversized 3 car garage with workshop space, a dedicated wood storage shed, and an additional equipment shed—providing both functionality and versatility for a range of uses. Outdoor living is equally considered, with a full-length covered front porch, & a rear covered entry leading to the sunroom. The large stamped concrete patio enhances the transition between home & surrounding landscape. Built for comfort and reliability, the home incorporates multiple heating sources—including a TARM biomass system, a fully automatic 14kW standby generator, standing seam metal roof, upgraded electrical systems, and a recently replaced chimney with 2 flues that reflect the level of care and investment throughout. A rare offering that combines privacy, acreage, and a high level of finish in a quintessential Vermont setting.

    Zillow last checked:

    Listing updated:

    Listed by:

    Grant Tyler,

    BHHS Verani Upper Valley Cell:603-678-1309,

    Martha Tyler,

    BHHS Verani Upper Valley

    Bought with:

    Franchesca Collins

    Hall Collins Real Estate Group

    Source: PrimeMLS,MLS#: 5087064MLS Logo

    Facts & features

    Interior

    Bedrooms & bathrooms
    • Bedrooms: 3
    • Bathrooms: 2
    • Full bathrooms: 1
    • 3/4 bathrooms: 1
    Heating
    • Propane, Baseboard, Electric, Gas Stove, Wood Boiler
    Cooling
    • None
    Features
    • Basement: Bulkhead,Concrete,Concrete Floor,Unfinished,Interior Access,Interior Entry
    Interior area
    • Total structure area: 2,749
    • Total interior livable area: 1,750 sqft
    • Finished area above ground: 1,750
    • Finished area below ground: 0

    Property

    Parking
    • Total spaces: 3
    • Parking features: Gravel
    • Garage spaces: 3
    Features
    • Levels: Two
    • Stories: 2
    • Frontage length: Road frontage: 729
    Lot
    • Size: 10.2 Acres
    • Features: Country Setting, Level, Open Lot, Sloped, Wooded, Rural
    Details
    • Parcel number: 28509014009
    • Zoning description: RL10

    Construction

    Type & style
    • Home type: SingleFamily
    • Property subtype: Single Family Residence
    Materials
    • Log Home
    • Foundation: Concrete
    • Roof: Standing Seam
    Condition
    • New construction: No
    • Year built: 1979

    Utilities & green energy

    • Electric: 200+ Amp Service, Circuit Breakers, Generator
    • Sewer: Septic Tank
    • Utilities for property: Propane, Underground Utilities

    Community & HOA

    Location
    • Region: White River Junction

    Financial & listing details

    • Price per square foot: $400/sqft
    • Tax assessed value: $435,000
    • Annual tax amount: $8,030
    • Date on market: 5/5/2026

    Price history

    DateEventPrice
    7/29/2026Sold$700,000-12.5%$400/sqft
    Source: PrimeMLS #5087064 Report a problem
    5/5/2026Listed for sale$799,9000%$457/sqft
    Source: PrimeMLS #5087064 Report a problem
    1/24/2026Listing removed--
    Source: Owner Report a problem
    10/26/2025Price change$800,000-3%$457/sqft
    Source: Owner Report a problem
    10/17/2025Price change$825,000-2.9%$471/sqft
    Source: Owner Report a problem
    9/20/2025Listed for sale$850,000+209.1%$486/sqft
    Source: Owner Report a problem
    11/3/2014Sold$275,000$157/sqft
    Source: Public Record Report a problem

    Public tax history

    YearProperty taxesTax assessment
    2025$8,031 $435,000 +64.3%
    2024-- $264,800
    2023-- $264,800
    2022-- $264,800 +35%
    2021-- $196,200
    2020-- $196,200 -23.5%
    2019-- $256,400
    2018-- $256,400
    2017-- $256,400 -4.7%
    2016-- $269,000 +9900%
    2015-- $2,690 -4.1%
    2014-- $2,806
    2013-- $2,806
    2012-- $2,806
    2011-- $2,806
    2010-- $2,806 +2.4%
    2009-- $2,740
    Find assessor info on the county website

    Neighborhood: 05001

    Nearby schools

    GreatSchools rating
    Schools provided by the listing agent
    • Elementary: Dothan Brook
    • Middle: Hartford Memorial Middle
    • High: Hartford High School
    • District: Hartford School District

    Source: PrimeMLS. This data may not be complete. We recommend contacting the local school district to confirm school assignments for this home.

    Get pre-qualified for a loan
    At Zillow Home Loans, we can pre-qualify you in as little as 5 minutes with no impact to your credit score.

    An equal housing lender. NMLS #10287.