Well-maintained 2-bedroom, 2 full bath, 1 half bath townhouse offering low-maintenance living! The spacious floor plan includes a 1-car attached garage and a full basement with a partially finished area that could be used as a third bedroom, home office, family room, or fitness space. The main living area opens to a wood deck with a partial privacy fence, perfect for relaxing or entertaining. Enjoy the convenience of an HOA that handles landscaping and snow removal, making homeownership easy year-round. This move-in-ready home has been lovingly cared for and is ready for its next owner. Conveniently located near shopping, dining, parks, and major highways, this move-in-ready home offers comfort, convenience, and the benefit of a highly rated school district. Avon Local Schools consistently receive high marks for academics and rank among the top school districts in Ohio.
One Year HSA Home Warranty Included. Schedule your private showing today!
Active
$225,000
1209 Windmill Way S, Avon, OH 44011
2beds
1,020sqft
Townhouse, Condominium
Built in 2002
-- sqft lot
$-- Zestimate®
$221/sqft
$200/mo HOA
What's special
Spacious floor plan
- 2 days |
- 292 |
- 21 |
Zillow last checked:
Listing updated:
Listed by:
Teresa Smith 440-822-8196 teresasmith@howardhanna.com,
Howard Hanna
Source: MLS Now,MLS#: 5239736
Facts & features
Interior
Bedrooms & bathrooms
- Bedrooms: 2
- Bathrooms: 3
- Full bathrooms: 2
- 1/2 bathrooms: 1
- Main level bathrooms: 1
Heating
- Forced Air
Cooling
- Central Air
Appliances
- Included: Dryer, Dishwasher, Microwave, Range, Refrigerator, Washer
- Laundry: In Basement
Features
- Basement: Full
- Number of fireplaces: 1
- Fireplace features: Living Room
Interior area
- Total structure area: 1,020
- Total interior livable area: 1,020 sqft
- Finished area above ground: 1,020
Video & virtual tour
Property
Parking
- Parking features: Garage
- Garage spaces: 1
Features
- Levels: Three Or More
- Patio & porch: Deck
- Fencing: Partial,Wood
- Has view: Yes
- View description: None
Details
- Parcel number: 0400010815005
- Lease amount: $0
Construction
Type & style
- Home type: Condo
- Property subtype: Townhouse, Condominium
- Attached to another structure: Yes
Materials
- Frame
- Roof: Asphalt
Condition
- Year built: 2002
Details
- Warranty included: Yes
Utilities & green energy
- Sewer: Public Sewer
- Water: Public
Community & HOA
Community
- Subdivision: Windmill Village No 3
HOA
- Has HOA: Yes
- Services included: Maintenance Grounds, Snow Removal
- HOA fee: $200 monthly
- HOA name: Lawrence Mgmt
Location
- Region: Avon
Financial & listing details
- Price per square foot: $221/sqft
- Tax assessed value: $180,420
- Annual tax amount: $2,285
- Date on market: 8/26/2026
- Cumulative days on market: 39 days
- Listing agreement: Exclusive Right To Sell
- Listing terms: Cash,Conventional,FHA,VA Loan
Estimated market value
Not available
Estimated sales range
Not available
Not available
Price history
| Date | Event | Price |
|---|---|---|
| 8/26/2026 | Listed for sale | $225,000+80%$221/sqft |
Source: MLS Now #5239736 Report a problem | ||
| 3/23/2017 | Sold | $125,000-11.8%$123/sqft |
Source: Public Record Report a problem | ||
| 3/5/2002 | Sold | $141,800$139/sqft |
Source: Public Record Report a problem | ||
Public tax history
| Year | Property taxes | Tax assessment |
|---|---|---|
| 2025 | $1,982 -24.4% | $63,150 |
| 2024 | $2,623 -1.8% | $63,150 +30.8% |
| 2023 | $2,671 +0.9% | $48,280 |
| 2022 | $2,646 -0.2% | $48,280 |
| 2021 | $2,651 +14.7% | $48,280 +22.3% |
| 2020 | $2,310 +2.1% | $39,480 |
| 2019 | $2,263 +7.9% | $39,480 0% |
| 2018 | $2,097 -2.8% | $39,490 +4.3% |
| 2017 | $2,157 -1.1% | $37,850 |
| 2016 | $2,183 -1% | $37,850 |
| 2015 | $2,204 +0.8% | $37,850 |
| 2014 | $2,186 -0.5% | $37,850 |
| 2013 | $2,198 +1.6% | $37,850 |
| 2012 | $2,163 | $37,850 |
| 2011 | -- | -- |
| 2010 | -- | -- |
| 2009 | -- | -- |
| 2008 | $2,280 +1.3% | -- |
| 2007 | $2,250 +1.1% | -- |
| 2006 | $2,226 +1.9% | -- |
| 2005 | $2,184 +2.2% | -- |
| 2004 | $2,136 +6.4% | -- |
| 2003 | $2,008 +456268.2% | -- |
| 2002 | $0 | -- |
| 2001 | -- | -- |
Find assessor info on the county website
Monthly payment
Est. payment
Payment breakdown
Explore the cost of this home by adjusting the details. Changes won't be saved.Climate risks
Neighborhood: 44011
Nearby schools
GreatSchools rating
- NAAvon Village Elementary SchoolGrades: PK-KDistance: 1.5 mi
- 9/10Avon High SchoolGrades: 8-12Distance: 1.3 mi
- 7/10Avon Middle SchoolGrades: 6-8Distance: 1.7 mi
Schools provided by the listing agent
- District: Avon LSD - 4703
Source: MLS Now. This data may not be complete. We recommend contacting the local school district to confirm school assignments for this home.
- $215,2002 bd3 ba1k sqft1140 N Windmill Ct, Avon, OH 44011Off Market
- $237,9002 bd2 ba1.2k sqft1160 Windmill Way E, Avon, OH 44011Off Market

- $212,7002 bd2 ba1k sqft1162 Windmill Way E, Avon, OH 44011Off Market
- $216,4002 bd1 ba1k sqft1164 Windmill Way E, Avon, OH 44011Off Market
- $225,1002 bd3 ba1k sqft1166 Windmill Way E, Avon, OH 44011Off Market
- $232,9002 bd3 ba1.3k sqft1168 Windmill Way E, Avon, OH 44011Off Market
- $217,1003 bd2 ba1k sqft1148 N Windmill Ct, Avon, OH 44011Off Market
- $--3 bd2 ba1.3k sqft1150 N Windmill Ct, Avon, OH 44011Off Market
A local agent can set up tours, give advice and negotiate with sellers.
Similar homes
- $265,0002 bd2 ba1.1k sqft2735 Shakespeare Ln, Avon, OH 44011For Sale
 MLS ID #5232785, Robert L Rogers, Howard Hanna. MLS Now
 - $225,0002 bd2 ba1k sqft342 Angela Ln, Avon Lake, OH 44012For Sale
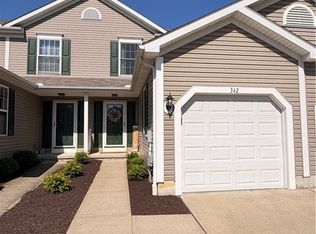 MLS ID #5211064, Brad A Miklovich, Keller Williams Chervenic Rlty. MLS Now
 - $229,0003 bd2 ba1.4k sqft14821 Lenox Dr #221, Strongsville, OH 44136For Sale
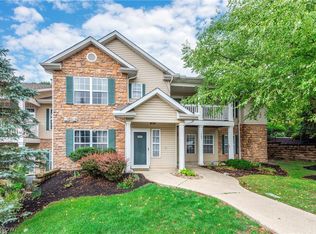 MLS ID #5236324, Marie A Root, On Target Realty, Inc.. MLS Now
 - $219,9002 bd2 ba1.1k sqft14926 Lenox Dr #526, Strongsville, OH 44136For Sale
 MLS ID #5235306, Kelly A Schneider, RE/MAX Above & Beyond. MLS Now
 - $215,0002 bd2 ba1.1k sqft926 Warwick Dr, Sheffield Lake, OH 44054For SaleMLS ID #5236162, Sam Ohler, RE/MAX Transitions. MLS Now
- $207,0002 bd2 ba1.2k sqft800 Brick Mill Run APT 116, Westlake, OH 44145For SaleMLS ID #5237454, Wendy S Rounds, Howard Hanna. MLS Now
- $229,0002 bd3 ba1.2k sqft2000 King James Pkwy APT 108, Westlake, OH 44145For SaleMLS ID #5221862, Michael L Anter, JAMM Real Estate Co.. MLS Now
- $210,0002 bd2 ba1.1k sqft22558 Lenox Dr #424, Fairview Park, OH 44126For SaleMLS ID #5232965, Anthony Tran, RE/MAX Above & Beyond. MLS Now
- $224,9003 bd1 ba1k sqft11730 Indian Hollow Rd, Grafton, OH 44044For SaleMLS ID #5236700, Brian W Victor, Howard Hanna. MLS Now
- $150,0002 bd2 ba882 sqft216 Moore Rd #3V, Avon Lake, OH 44012For SaleMLS ID #5234087, Dalton Summers, Broker Broker Realty LLC. MLS Now
- $319,9002 bd2 ba1.4k sqft2474 Capulet Ct, Avon, OH 44011For SaleMLS ID #5230486, Joan Elflein, Ohio Broker Direct. MLS Now
- $239,9002 bd2 ba1.2k sqft6744 Asterhurst Trce, Middleburg Heights, OH 44130For SaleMLS ID #5234824, Patricia A Law, RE/MAX Above & Beyond. MLS Now
- $235,0001 bd1 ba1.3k sqft21073 Morris Dr, Strongsville, OH 44149For SaleMLS ID #5238625, Dwight T Milko, RE/MAX Revealty. MLS Now
- $255,0002 bd2 ba1.3k sqft258 Silver Spring Cir, Elyria, OH 44035For SaleMLS ID #5239648, Sarah Hendershot, Redfin Real Estate Corporation. MLS Now
- $189,9003 bd2 ba1.3k sqft26613 N Park Blvd, Olmsted Falls, OH 44138For SaleMLS ID #5238751, John Besozzi, RE/MAX Above & Beyond. MLS Now
- $260,0004 bd2 ba1.2k sqft6247 Alderwood Rd, Parma Heights, OH 44130For SaleMLS ID #5239547, Christina A Paramore, EXP Realty, LLC.. MLS Now
- $180,0002 bd3 ba1.2k sqft4300 Hyde Park Unit 7, North Olmsted, OH 44070For SaleMLS ID #5236263, Michael Azzam, RE/MAX Haven Realty. MLS Now
- $149,5002 bd2 ba1k sqft4179 Columbia Road 109, North Olmsted, OH 44070For SaleMLS ID #5231194, Renee A Musat, Keller Williams Citywide. MLS Now
- $169,9002 bd1 ba1.3k sqft4109 W 161st St, Cleveland, OH 44135For SaleMLS ID #5239375, Nicole Benetto, EXP Realty, LLC.. MLS Now
- $165,0002 bd2 ba924 sqft20325 Williamsburg Ct #310B, Middleburg Heights, OH 44130For SaleMLS ID #5221976, Daniela Maragos, Keller Williams Elevate. MLS Now
